Designing a small kitchen presents a unique set of challenges that require thoughtful planning and strategic execution. When square footage is at a premium, every single design decision—from the layout of the cabinets to the color of the backsplash—has a magnified impact on the overall functionality and aesthetic of the space. Unfortunately, many homeowners unknowingly fall into common design traps that make their already compact kitchens feel even more cramped, dark, and disorganized. A small kitchen does not have to feel restrictive; with the right approach, it can be an incredibly efficient, stylish, and enjoyable space for cooking and gathering. This comprehensive guide is dedicated to identifying the most prevalent small kitchen design mistakes and providing actionable, expert solutions to overcome them. We will deeply explore the critical importance of lighting, the necessity of utilizing vertical space, the impact of color and contrast, and the secrets to smart storage. By understanding what to avoid and implementing these corrective strategies, you can transform your claustrophobic cooking area into a bright, airy, and highly functional culinary haven. Let us break down these common pitfalls and unlock the true potential of your small kitchen.
Mistake 1: Ignoring the Power of Vertical Space
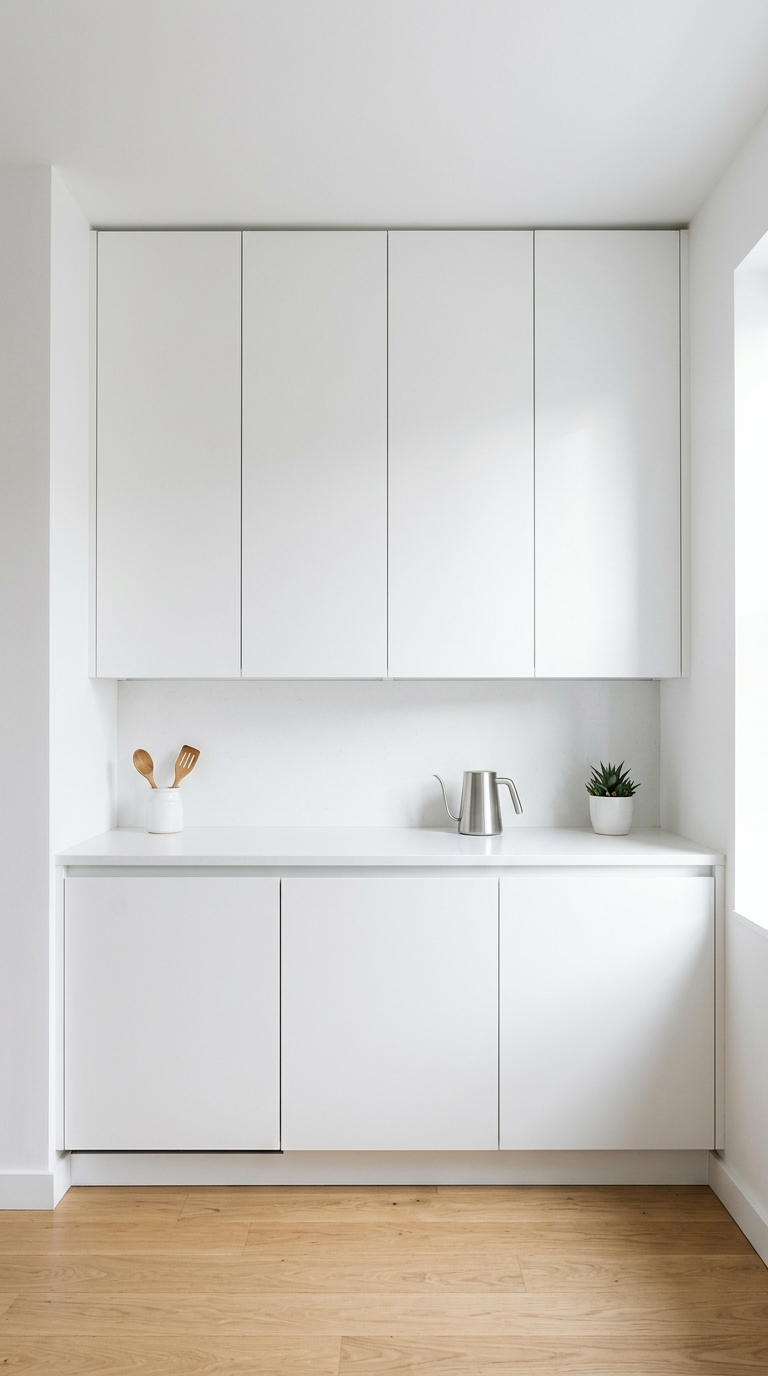
One of the most frequent and detrimental mistakes in small kitchen design is failing to utilize the available vertical space. Often, homeowners stop their upper cabinets a foot or more below the ceiling, creating a frustrating gap that gathers dust and represents entirely wasted storage potential. In a compact kitchen, the walls are your most valuable asset. The solution is to extend your cabinetry all the way to the ceiling. Even if the uppermost shelves are difficult to reach without a step stool, they provide invaluable storage for seasonal items, large roasting pans, or holiday dishware that you do not need on a daily basis. If custom floor-to-ceiling cabinetry is outside your budget, consider adding a row of open shelving above your existing upper cabinets, or using attractive, uniform baskets on top of the cabinets to stow away rarely used items while maintaining a clean, minimalist aesthetic. Maximizing verticality not only dramatically increases storage capacity but also draws the eye upward, creating the optical illusion of higher ceilings and a grander space.
Mistake 2: Poor and Inadequate Lighting
Lighting is the unsung hero of interior design, and in a small kitchen, its absence is acutely felt. A single, glaring overhead fixture placed in the center of the room casts harsh shadows, creating dark, unusable corners and making the space feel confining and gloomy. A beautifully designed small kitchen relies on a layered lighting approach. The fix is to integrate three distinct types of lighting: ambient, task, and accent. Ambient lighting provides the overall illumination, perhaps through flush mount fixtures or recessed cans. Task lighting is absolutely crucial; installing LED strip lights beneath the upper cabinets illuminates the countertops directly, ensuring safe food preparation and eliminating shadows where you work most. Finally, accent lighting, such as a delicate pendant light over the sink or a small peninsula, adds personality and depth. By flooding the space with well-distributed, multi-layered light, the boundaries of the room visually expand, making the kitchen feel significantly larger, cleaner, and more welcoming.
Mistake 3: Overwhelming the Space with Clutter
In a small kitchen, visual clutter is the enemy of spaciousness. Leaving everyday appliances like toasters, blenders, coffee makers, and knife blocks out on limited countertop space instantly makes the room feel chaotic and cramped. When surfaces are covered, the mind perceives the room as messy, regardless of how clean it actually is. The solution requires strict discipline and smart storage solutions. Adopt a minimalist approach to your countertops. If an appliance is not used daily, it must be stored away in a cabinet or pantry. Consider installing appliance garages with tambour doors to hide countertop necessities. Utilize magnetic knife strips on the wall instead of bulky wooden blocks. Install hooks under upper cabinets to hang mugs or cooking utensils. By ruthlessly clearing the countertops, you expose more surface area, which immediately creates a sense of calm, order, and expansive space, allowing the architectural lines of your clean, minimalist kitchen to shine.
Mistake 4: Choosing Heavy, Dark Color Palettes
Color profoundly influences our perception of space. Opting for dark, heavy cabinetry, dark countertops, and deeply saturated wall colors in a compact kitchen absorbs light, effectively shrinking the room and creating a cave-like atmosphere. While moody, dark kitchens are trendy, they require abundant natural light and square footage to succeed. To rectify this mistake, pivot towards a light, airy, and clean color palette. Crisp whites, soft creams, pale grays, and light natural woods reflect light, bouncing it around the room and visually pushing the walls outward. If you love dark colors, use them strategically as accents—perhaps on the lower cabinets only (a tuxedo kitchen design) while keeping the upper cabinets and walls bright white. A glossy, light-colored backsplash, such as classic white subway tile, further acts as a mirror, amplifying the available light and contributing to a fresh, expansive, minimalist aesthetic.
Mistake 5: Neglecting the “Work Triangle”
The concept of the kitchen work triangle—the geometric relationship between the stove, sink, and refrigerator—remains a fundamental tenet of efficient kitchen design. In small kitchens, homeowners often compromise this flow to force in extra cabinets or a poorly placed island, resulting in a layout that requires constant backtracking and awkward maneuvering. A dysfunctional layout makes cooking a chore rather than a joy. The fix is to ruthlessly prioritize the ergonomic flow. Ensure there is a clear, unobstructed path between these three primary work zones. If a permanent island blocks the flow, replace it with a narrow, rolling cart that can be pushed aside when not in use. Ensure that the doors of the refrigerator and oven can open fully without hitting cabinets or blocking walkways. Even in a tiny galley kitchen, ensuring these zones are placed logically and sequentially will drastically improve the usability and efficiency of the space.
Mistake 6: Bulky, Oversized Hardware and Fixtures
Proportion is everything in small space design. Installing massive, heavy cabinet pulls, oversized industrial faucets, or large, visually heavy pendant lights in a compact kitchen throws the scale entirely out of balance. These elements become overwhelming focal points, drawing attention to the limited size of the room. The solution is to select sleek, streamlined, and appropriately scaled hardware and fixtures. Opt for minimalist edge pulls, slim bar handles, or even handle-less, push-to-open cabinet mechanisms for a seamless look. Choose a faucet with a sleek, slender profile rather than a bulky commercial-style sprayer. Select lighting fixtures made of clear glass or fine metal frames that allow the eye to travel through them rather than blocking the view. These subtle, minimalist choices ensure that the functional elements of the kitchen complement the space rather than dominating it.
Mistake 7: Failing to Maximize Inside-Cabinet Storage
Simply having cabinets is not enough; if the interiors of those cabinets are chaotic hollow boxes, you are wasting precious real estate. Many small kitchens suffer from a lack of internal organization, leading to stacked pots that tumble out and deep corners where items are lost forever. The remedy is to invest in robust internal storage solutions. Install pull-out drawers in lower cabinets to easily access items at the back without crouching. Utilize lazy Susans in blind corner cabinets to bring dead space to life. Add vertical dividers for baking sheets and cutting boards. Install tiered spice racks and multi-level shelving inserts to double the usable height of a shelf. By hyper-organizing the interior of every cabinet and drawer, you exponentially increase your storage capacity, ensuring that every item has a specific home, which in turn helps keep the exterior surfaces clear and minimalist.
Mistake 8: Breaking the Visual Flow with Choppy Finishes
In a small room, too many different materials, colors, and textures create visual noise and fragmentation, which makes the space feel busy and disjointed. Using a different material for the floor, the baseboards, the lower cabinets, the countertops, the backsplash, and the upper cabinets stops the eye at every transition. The minimalist solution is to create a seamless visual flow by reducing the number of distinct finishes. Consider running the countertop material up the wall to serve as the backsplash, creating an unbroken plane of color and texture. Match the color of the upper cabinets to the wall color so they visually recede. Use large-format floor tiles to minimize grout lines, which can look busy. A cohesive, unified material palette allows the eye to sweep across the room smoothly, creating a profound sense of spaciousness and clean, modern elegance.
Mistake 9: Forcing an Island Where It Doesn’t Belong
Kitchen islands are highly desired, but forcing a permanent, built-in island into a small kitchen that lacks the necessary clearance is a severe mistake. It constricts walkways, making it impossible for two people to navigate the kitchen simultaneously, and disrupts the functional workflow. A general rule is that you need a minimum of 36 inches (ideally 42 inches) of clearance on all sides of an island. If you cannot achieve this, do not build one. Instead, explore highly functional alternatives. A peninsula attached to one wall can provide extra prep space and seating without cutting off the center of the room. Alternatively, a beautiful, high-quality butcher block rolling cart offers the utility of an island—prep space, storage, and a gathering point—but can be easily moved to the side or into an adjoining room when maximum floor space is required. Flexibility is key in minimalist, small-space design.
Mistake 10: Ignoring the Sink Real Estate
The kitchen sink takes up a significant amount of counter space, and in a small kitchen, leaving this area as a single-function zone is a missed opportunity. Homeowners often install standard sinks without considering how that space could work harder. The solution is to upgrade to a workstation sink. These ingenious fixtures feature integrated ledges that support custom accessories such as cutting boards, colanders, and drying racks that slide directly over the basin. This transforms the sink area into an additional, highly functional food prep and cleanup zone. You can chop vegetables directly over the sink, sweeping scraps down the drain, and hide dirty dishes beneath the cutting board when guests arrive. This smart, minimalist integration reclaims lost counter space and drastically improves the efficiency of a compact kitchen, proving that with strategic planning, small spaces can deliver massive functionality.
Conclusion: Embracing Minimalist Efficiency
Designing a small kitchen is ultimately an exercise in discipline, prioritization, and intelligent problem-solving. By recognizing and avoiding these common mistakes—from neglecting vertical space and lighting to overwhelming the room with visual clutter and poorly scaled fixtures—you can completely shift the trajectory of your kitchen remodel. The overarching philosophy must be one of minimalist efficiency: every item must earn its keep, every finish must contribute to a seamless flow, and every corner must be optimized. Embrace light color palettes to expand the visual boundaries, invest heavily in internal organization to maintain clean surfaces, and ruthlessly edit your belongings to ensure only the essentials remain. When these strategies are thoughtfully applied, a small kitchen transforms from a frustrating, cramped box into a beautifully streamlined, highly functional culinary space that is an absolute joy to use and inhabit.
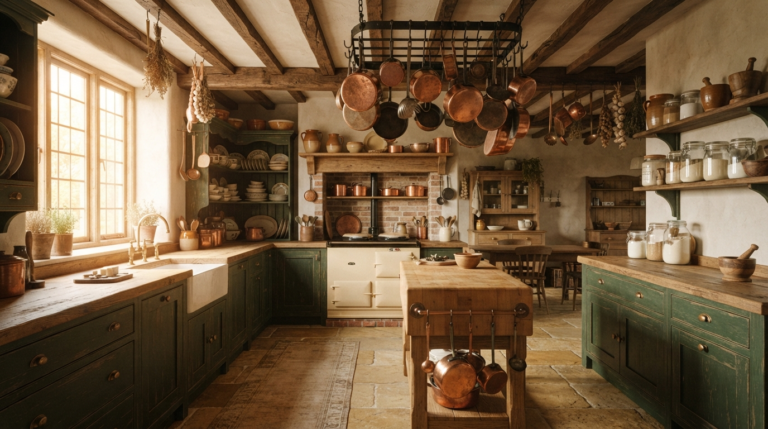
Discover the ultimate list of rustic traditional kitchen ideas. From reclaimed wood beams to vintage hardware, learn how to create a cozy, timeless space.
Explore these absolutely gorgeous rustic and traditional kitchen ideas. From exposed wood beams to farmhouse sinks, bring timeless warmth to your home.
Discover upcoming design trends for dark and black kitchens, featuring luxury matte textures, rich metallic accents, and dramatic integrated lighting profiles.
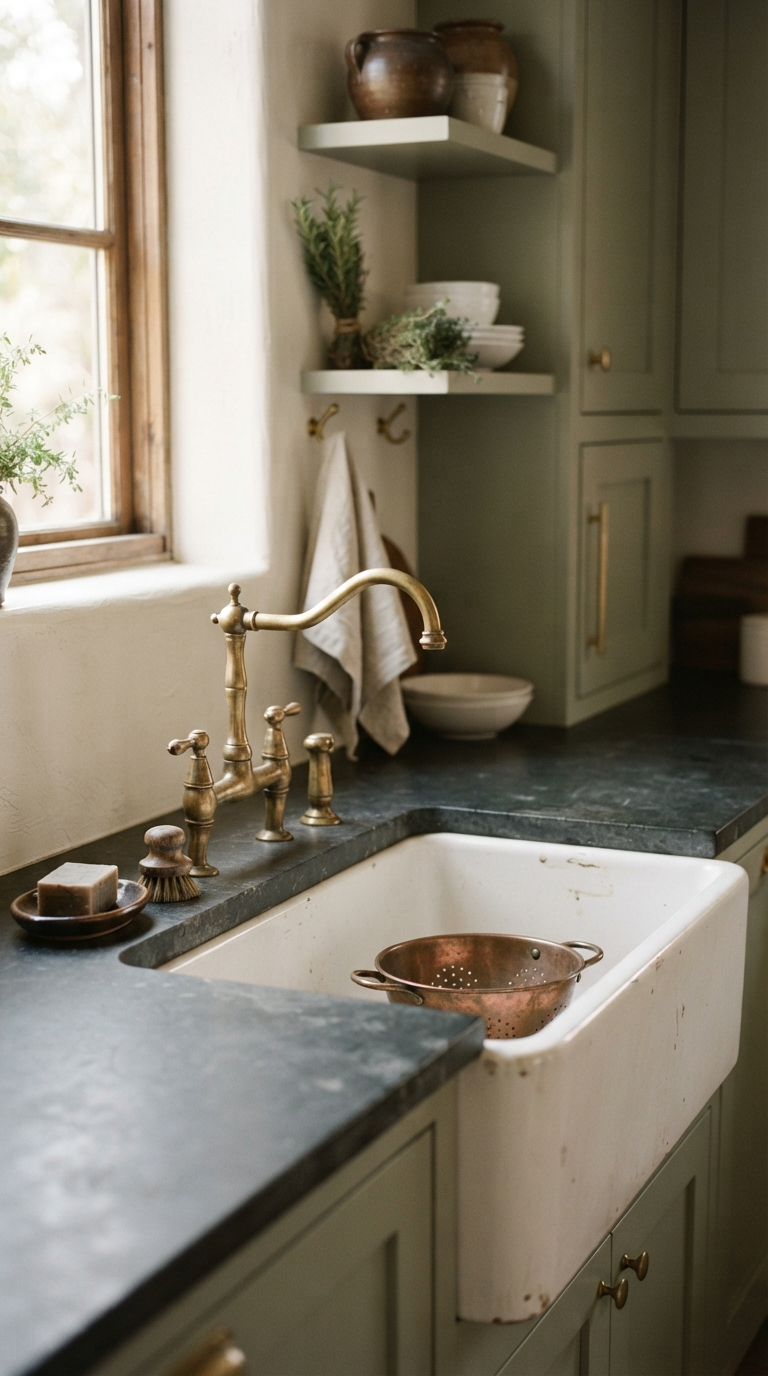
Step-by-step guide to creating your dream traditional kitchen with cozy rustic elements. Learn about materials, color schemes, cabinetry, and details for a warm hearth.
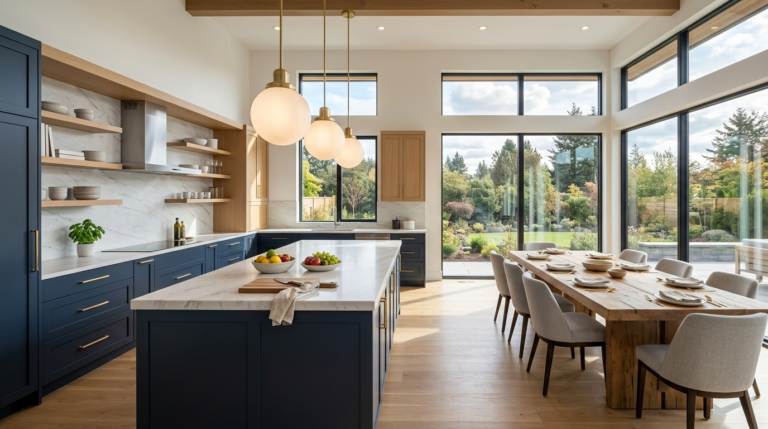
Discover the most common kitchen design mistakes and learn how to avoid them. Transform your cooking and dining area into a flawless, functional space.
Are you making these small kitchen mistakes? Learn how to avoid layout traps, poor lighting, and wasted vertical space with smart editorial design tips.