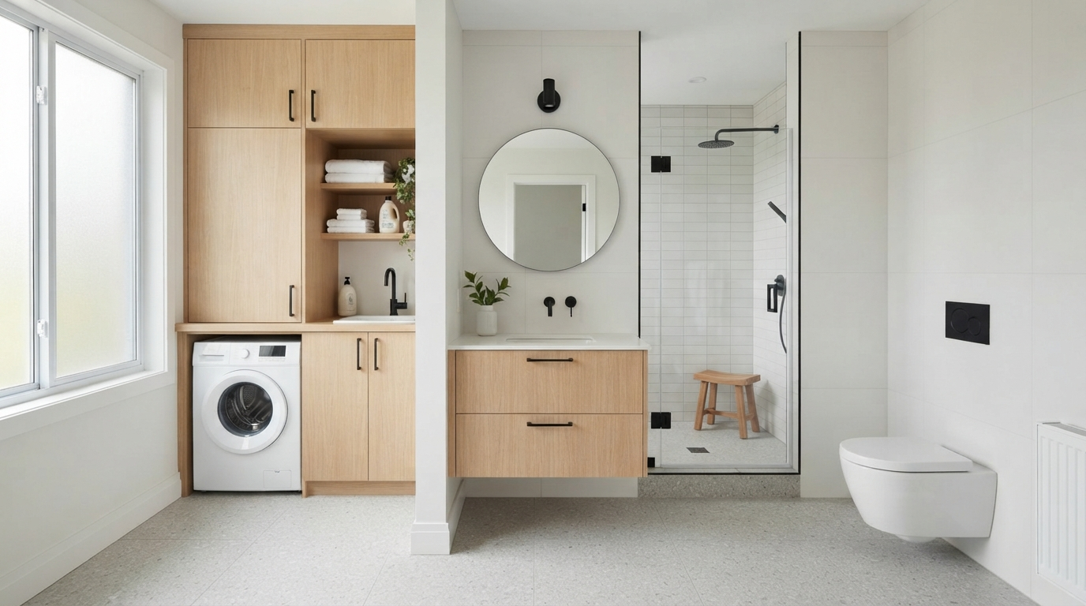
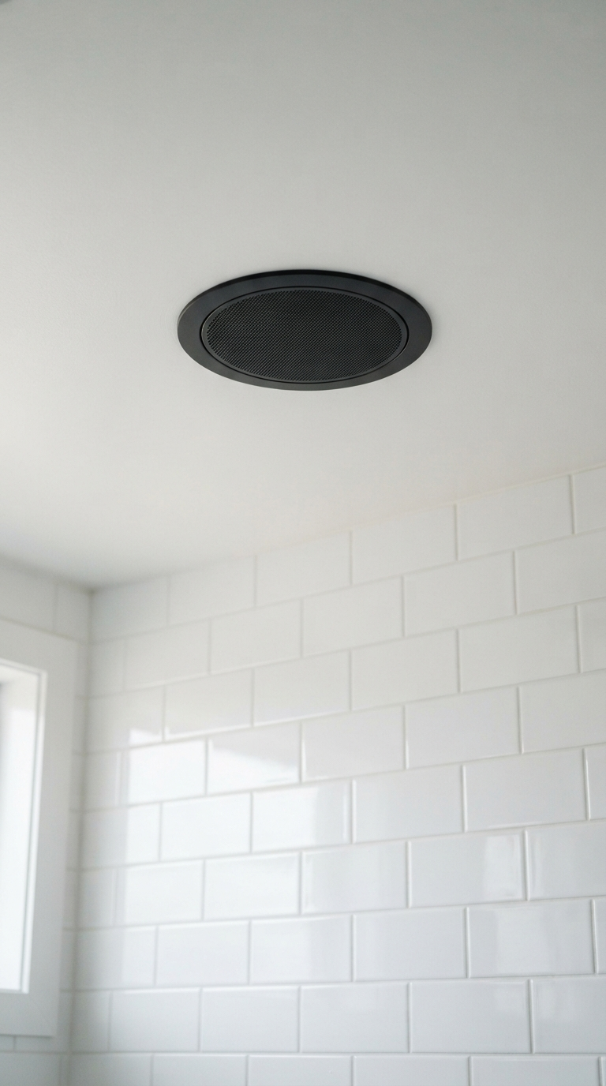
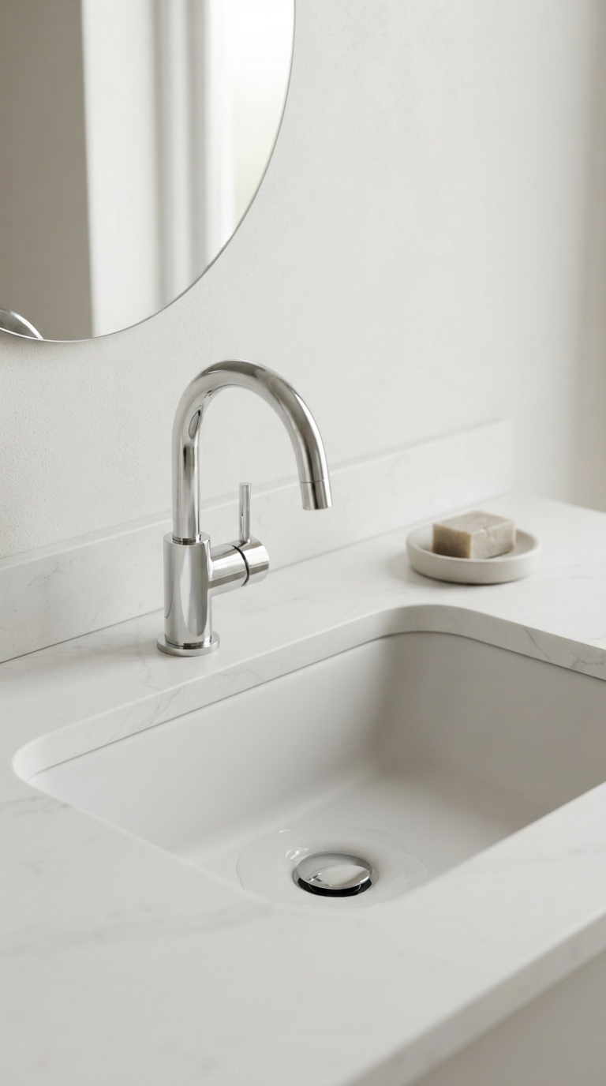
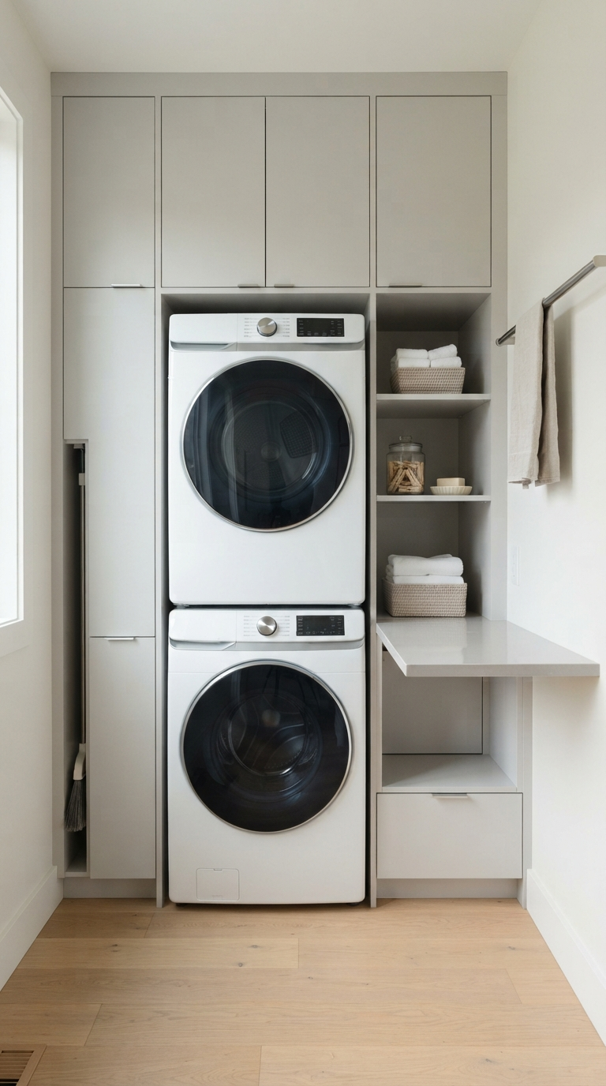
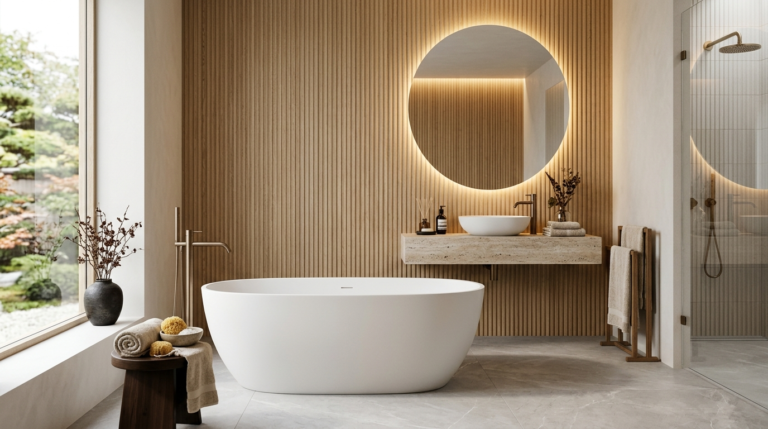
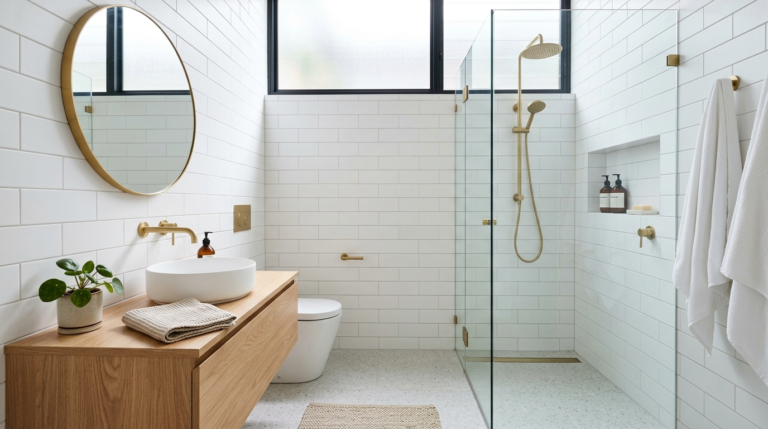
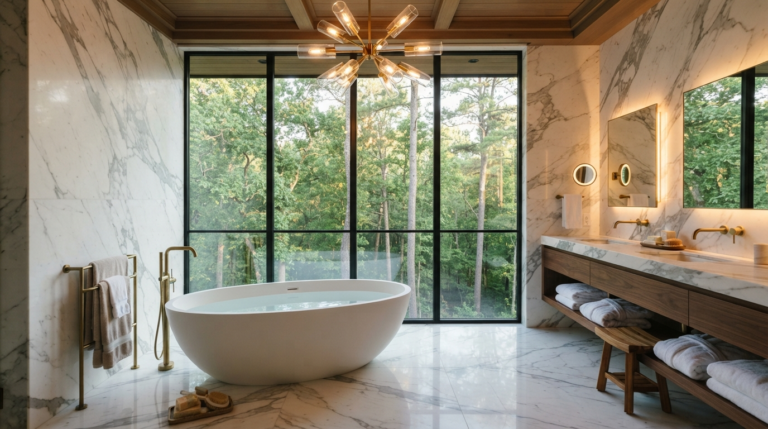
Designing a bathroom or laundry room is often a balancing act between aesthetics and pure functionality. These spaces are some of the hardest working areas in any home, subjected to daily moisture, heavy foot traffic, and the need for significant storage. However, despite their importance, they are frequently the victims of poor planning, rushed decisions, and a lack of foresight. Whether you are embarking on a complete gut renovation or simply looking to refresh your current setup, understanding the common pitfalls can save you significant time, money, and frustration. In this comprehensive guide, we will explore the nine most prevalent mistakes homeowners and novice designers make when tackling bathroom and laundry room projects, and more importantly, how to avoid them to create spaces that are as beautiful as they are practical.Mistake 1: Ignoring Proper Ventilation and AirflowOne of the most critical, yet frequently overlooked, aspects of bathroom and laundry room design is ventilation. These rooms generate an immense amount of moisture. Without a dedicated and adequately sized exhaust fan, this moisture accumulates on surfaces, leading to peeling paint, warped cabinetry, and the rapid growth of mold and mildew. Many homeowners rely solely on a small window or an underpowered fan that barely moves the air. The solution is to install a high-quality, properly rated exhaust fan that vents directly to the exterior of the house, not into the attic. Furthermore, ensuring there is a gap at the bottom of the door allows for makeup air to enter the room, facilitating proper circulation even when the door is closed. Investing in a timer switch or a humidity-sensing switch can automate this process, ensuring the fan runs long enough to clear the humid air completely.Mistake 2: Inadequate and Poorly Layered LightingLighting in a bathroom or laundry room should never be an afterthought. Relying on a single overhead fixture casts harsh shadows, making tasks like shaving, applying makeup, or spotting stains on clothing incredibly difficult. A well-designed lighting plan requires layering: ambient lighting for overall illumination, task lighting for specific functional areas, and accent lighting for ambiance. In the bathroom, sconces placed on either side of the mirror at eye level provide the most flattering and functional task lighting, eliminating the dark shadows under the eyes and chin that overhead lights create. In the laundry room, bright, cool-toned LED task lighting directly over the sorting and folding stations is essential. Do not forget to incorporate dimmers, allowing you to adjust the mood for a relaxing evening soak in the tub versus an energetic morning routine.
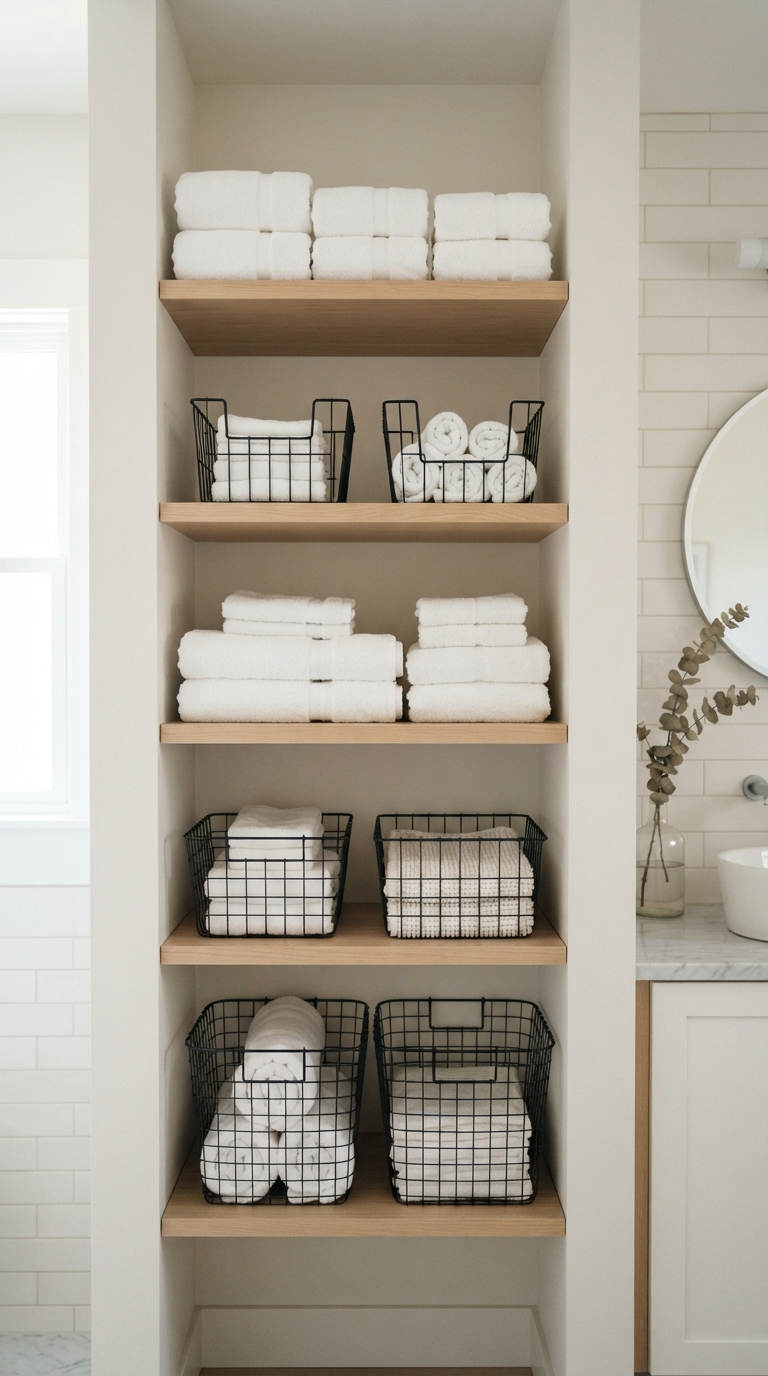
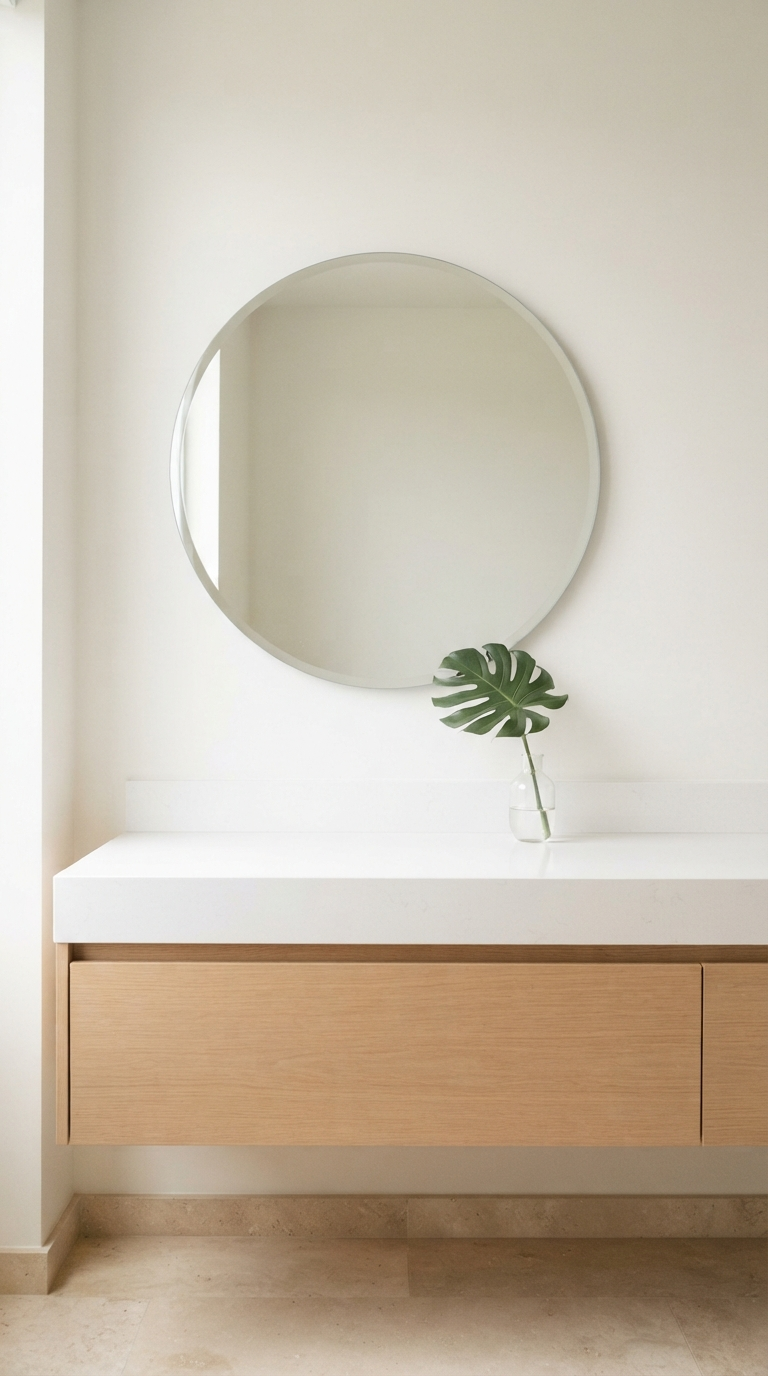
Mistake 3: Underestimating Storage NeedsA space lacking sufficient storage quickly becomes cluttered, chaotic, and stressful to use. In the bathroom, people often underestimate the sheer volume of toiletries, towels, cleaning supplies, and personal care items that need a home. Opting for a pedestal sink might look elegant, but it sacrifices valuable under-counter storage. Instead, consider floating vanities with deep drawers, recessed medicine cabinets that utilize the wall cavity, and tall linen towers. Similarly, in the laundry room, baskets of dirty clothes and bottles of detergent need designated spots. Custom or semi-custom cabinetry that goes all the way to the ceiling can maximize vertical space. Incorporating pull-out drying racks, hidden hampers, and specialized shelving for bulky items like irons and steamers will keep the space organized and visually appealing.Mistake 4: Choosing the Wrong Materials for Wet ZonesAesthetics should never trump durability in high-moisture environments. Hardwood floors, while warm and beautiful in a living room, are highly susceptible to water damage, warping, and staining when used in a bathroom or laundry area. Likewise, certain types of porous natural stone require rigorous and frequent sealing to prevent permanent discoloration from spills and everyday use. Porcelain tile is often the gold standard for these rooms; it is practically impervious to water, incredibly durable, and available in styles that mimic natural wood or high-end marble. When selecting countertop materials, quartz is an excellent non-porous alternative to marble, offering resistance to stains from makeup or laundry chemicals. Always ensure that the paint used in these rooms is specifically formulated with a semi-gloss or satin finish that repels moisture and is easy to wipe clean.
Mistake 5: Poor Layout and Disjointed WorkflowThe layout of your space dictates how you move and function within it. In a bathroom, placing the toilet directly in the line of sight from the open door is a classic design faux pas. The focus should ideally be on a beautiful vanity or an elegant freestanding tub. Furthermore, there must be adequate clearance around fixtures; cramped spaces where vanity doors hit the toilet or where one cannot comfortably dry off outside the shower are daily annoyances. In the laundry room, workflow is paramount. The progression should logically flow from sorting, to washing, to drying, to folding, to hanging. Placing the washer and dryer too far apart or isolating the folding station across the room disrupts this natural progression. Consider a galley or L-shaped layout that keeps everything within a comfortable arm’s reach.Mistake 6: Overlooking the Importance of Outlet PlacementWe live in a world heavily reliant on electrical devices, and our functional rooms are no exception. A common regret after a renovation is the lack of strategically placed, accessible electrical outlets. In the bathroom, you need outlets for hair dryers, electric toothbrushes, razors, and perhaps even a towel warmer. Hiding outlets inside drawers or medicine cabinets is a brilliant way to keep countertops clear of tangled cords. In the laundry room, beyond the heavy-duty receptacles required for the appliances themselves, you will need standard outlets for an iron, a steamer, or even a small radio or smart speaker. Always ensure these are GFCI-protected to meet safety codes for wet areas, and plan their locations based on where you will actually stand to perform these tasks.
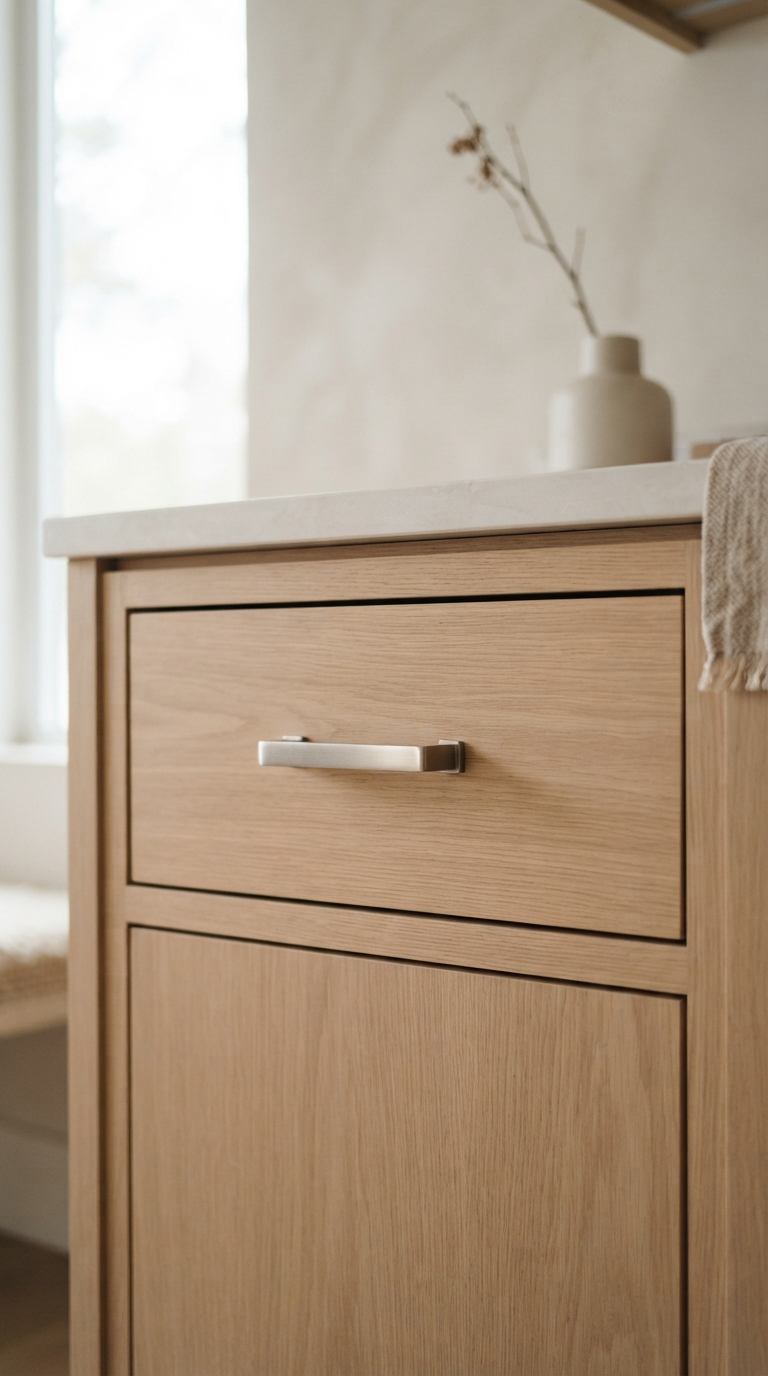
Mistake 7: Failing to Future-Proof the DesignTrends come and go, but renovations are meant to last for decades. Designing a space that is overly trendy can make your home feel dated within a few short years. While it is fun to incorporate current styles, it is often wiser to use classic, neutral elements for the permanent fixtures—like the bathtub, large expanses of tiling, and main cabinetry—and inject personality through easily swappable items like hardware, paint colors, towels, and rugs. Additionally, future-proofing means considering accessibility. Incorporating a curbless shower, adding blocking behind the walls for future grab bars, and ensuring doorways are wide enough can allow you to age in place comfortably or increase the resale value of your home to a broader range of potential buyers.Mistake 8: Incorrect Scaling of Fixtures and HardwareScale and proportion are fundamental principles of good design. Putting a massive, ornate freestanding bathtub in a tiny bathroom will make the room feel claustrophobic and leave no room to maneuver. Conversely, installing a tiny pedestal sink in a sprawling master en-suite looks disproportionate and empty. This rule also applies to patterns and hardware. Oversized cabinet pulls on small vanity doors look clunky, while tiny knobs on a large laundry room cabinet can be difficult to grasp. When selecting tiles, remember that large-format tiles can actually make a small room feel larger by reducing the number of grout lines, provided the room’s footprint is not so small that the tiles require excessive cutting. Always measure your space multiple times and map out the dimensions of proposed fixtures using painter’s tape on the floor before making a purchase.
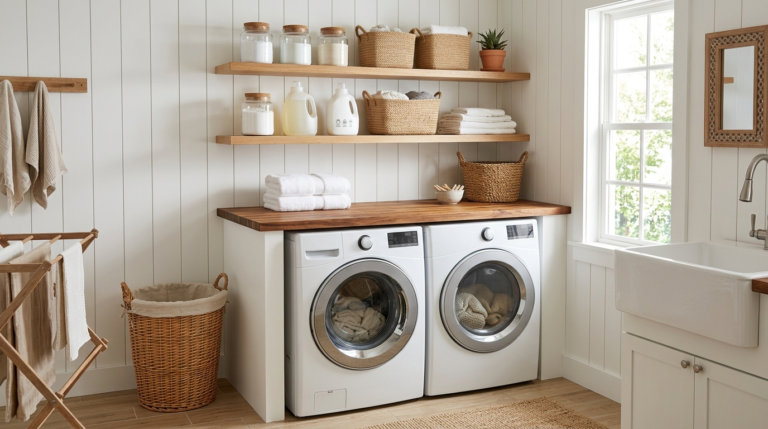
Mistake 9: Treating the Laundry Room as a Sterile BoxFor a long time, laundry rooms were relegated to dark, unfinished basements or viewed merely as utilitarian closets. The modern approach recognizes that since we spend a significant amount of time doing laundry, the environment should be pleasant and inspiring. Neglecting the aesthetics of this room is a missed opportunity. Elevate the space by adding a colorful patterned floor tile, painting the cabinetry in a soothing, vibrant hue, or hanging cheerful artwork. Introducing natural elements like a potted fern or a woven basket for lint can soften the hard edges of the appliances. A beautiful laundry room can actually make the chore feel less like drudgery and more like a satisfying domestic ritual.Creating a Unified Aesthetic Between RoomsWhile the bathroom and laundry room serve different primary functions, they share a common need for cleanliness, efficiency, and water management. If these rooms are adjacent or share a visual sightline, creating a cohesive design language between them can elevate the entire floor plan. You do not need to match them perfectly, but tying them together with a similar color palette, repeating a specific metal finish on the hardware, or using complementary tile shapes establishes a sense of intentionality and flow throughout the home.
The Importance of Professional ConsultationWhile DIY projects can be incredibly rewarding, plumbing and electrical work in wet zones present significant safety hazards if not executed correctly. Even if you plan to do the finishing work yourself, consulting with a licensed plumber, electrician, or a professional interior designer can prevent catastrophic and expensive mistakes. They can identify load-bearing walls, ensure code compliance, and offer solutions you might not have considered. A structural mistake during a bathroom or laundry room renovation can lead to water leaks that damage adjacent rooms, ceilings below, and the foundational integrity of your home.Final Thoughts on Form and FunctionDesigning the perfect bathroom or laundry room requires a meticulous attention to detail and a profound understanding of how you and your family live daily. By avoiding these nine common mistakes, you prioritize functionality without sacrificing style. Remember that the best designs are those that anticipate your needs—providing a warm towel right when you step out of the shower, or a dedicated folding counter precisely where you empty the dryer. Take your time during the planning phase, invest in durable materials, layer your lighting, and always design with both your current lifestyle and the future in mind. The result will be a space that operates flawlessly and brings joy to your everyday routines.
Transform your tiny bathroom into a spacious, spa-like sanctuary with our step-by-step remodeling guide. Discover layout tips, storage hacks, and modern fixtures.
Struggling with a messy, disorganized laundry room? Discover 16 brilliant storage ideas and organization hacks to maximize space and streamline your chores.
Discover the most enchanting and whimsical bathroom trends of the year. Transform your ordinary washroom into a magical oasis with these top design tips!
Avoid costly design errors with our guide to common bathroom decor mistakes. Learn how to transform your bathroom into a functional, beautiful spa oasis.
Transform your cramped small bathroom into a luxurious oasis with these expert design tips, clever storage solutions, and stylish space-saving hacks today.
Transform your daily routine by designing a luxurious spa bathroom. Explore premium materials, elegant fixtures, and serene touches for your personal oasis.