Designing a small bathroom is notoriously challenging. It is a space that demands high functionality—requiring plumbing, storage, and lighting—all squeezed into a minimal footprint. When dealing with limited square footage, every single design decision matters. A minor misstep in tile choice, color palette, or fixture size can instantly make a compact room feel claustrophobic, dark, and cluttered. However, with the right approach, even the tiniest powder room or en-suite can feel luxurious, airy, and incredibly spacious. In this comprehensive guide, we will dissect the most common decor mistakes made in small bathrooms and provide expert, actionable solutions to elevate your space, wrapped in a classic, warm editorial aesthetic.
Mistake 1: Ignoring the Vertical Space
One of the most frequent errors in small bathroom design is focusing solely on the floor plan while completely neglecting the vertical space. When floor space is at a premium, your walls are your greatest asset. Leaving the walls bare above the toilet or beside the vanity represents a massive missed opportunity for both storage and visual expansion.
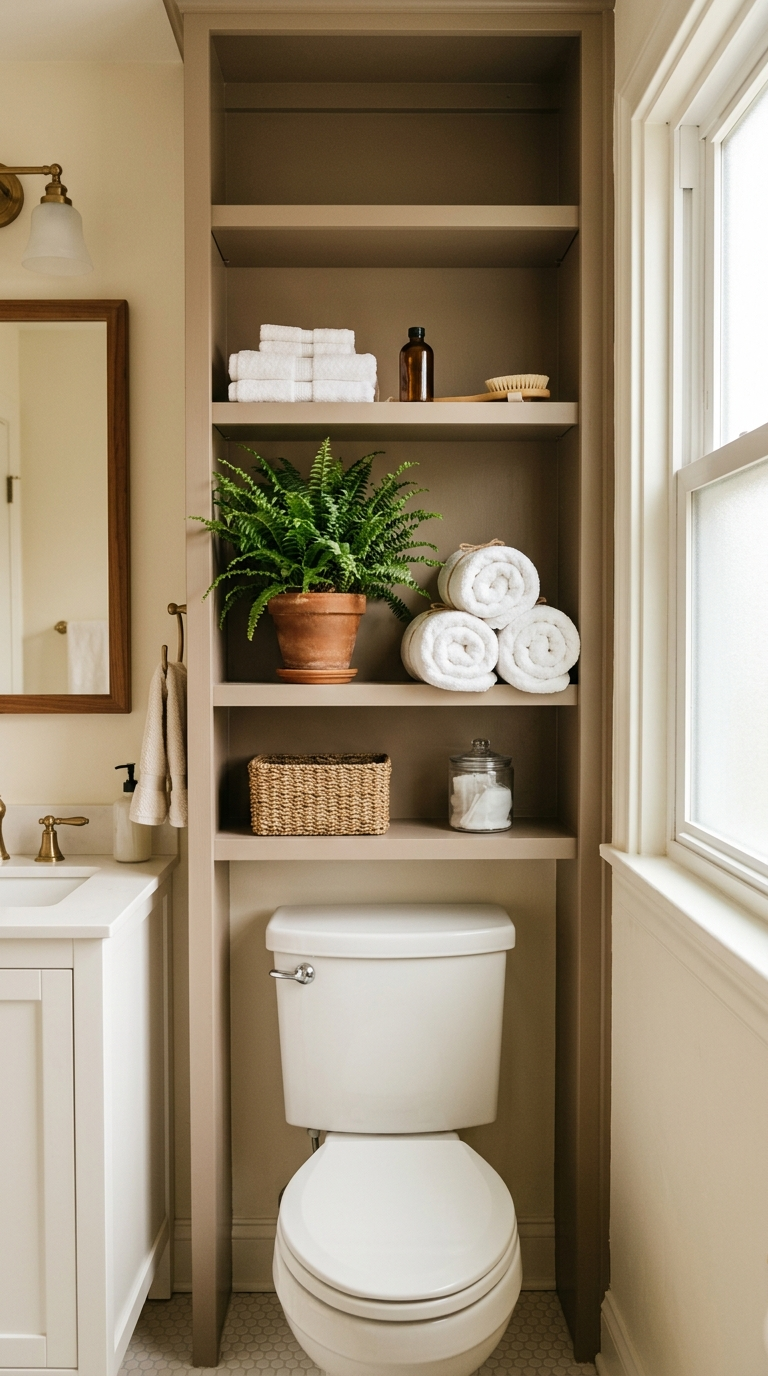
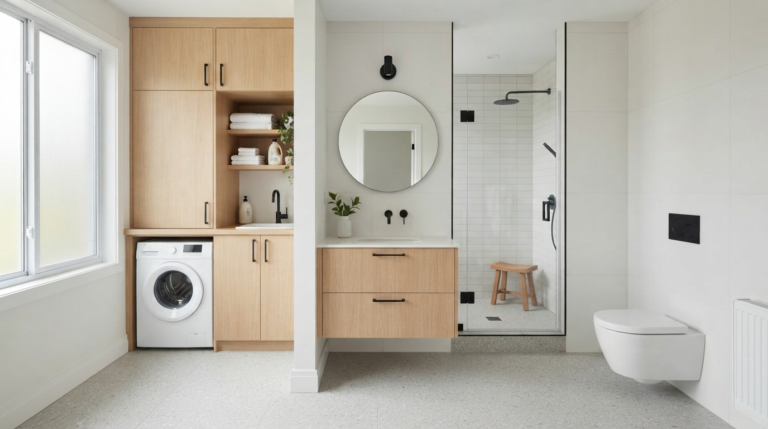
The Solution: Draw the eye upward. Install open shelving above the toilet to house folded towels, elegant glass jars with cotton swabs, and trailing plants. Consider a tall, narrow linen cabinet instead of a wide, squat one. Additionally, running your wall tile all the way from the floor to the ceiling, rather than stopping halfway up the wall, creates an unbroken visual line that tricks the brain into perceiving a much higher ceiling and a grander room.
Mistake 2: Bulky Floor-Standing Vanities
A solid, heavy wooden vanity that extends entirely to the floor can anchor a large bathroom beautifully, but in a small space, it acts like a visual black hole. It consumes precious floor space and blocks the flow of light, making the room feel immediately cramped and boxy.
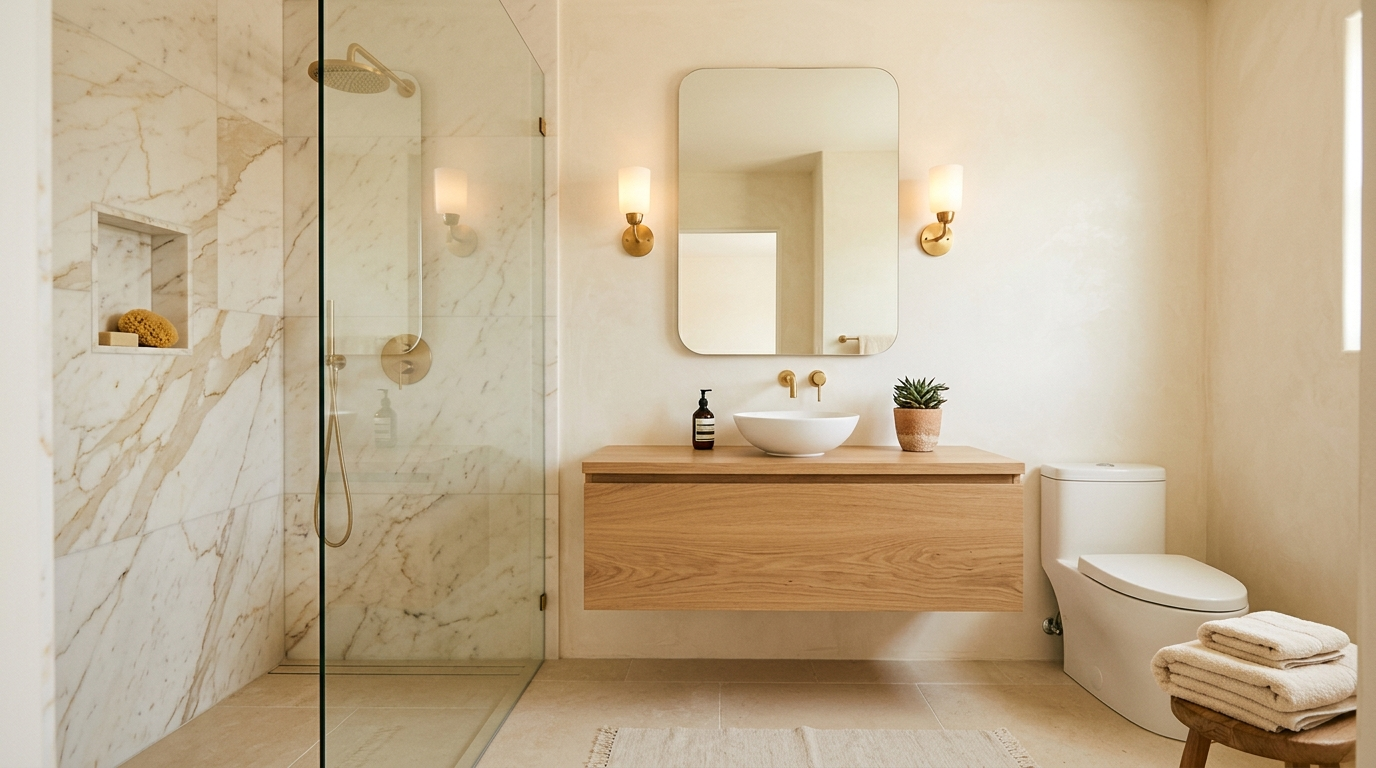
The Solution: Embrace the illusion of floor space by opting for a floating wall-mounted vanity. By exposing the floor underneath the sink, light can bounce around the base of the room, making the footprint feel significantly larger. If wall-mounting is not an option due to plumbing constraints, choose a vanity with slender, elegant legs. Seeing the floor continue beneath the furniture piece is a classic editorial trick for expanding visual boundaries.
Mistake 3: Poor Lighting and Heavy Shadows
Nothing shrinks a room faster than bad lighting. Relying solely on a single, harsh overhead flush-mount light creates deep, unflattering shadows in the corners of the room, effectively closing in the space. Small bathrooms, often lacking in natural light, suffer immensely from this mistake.
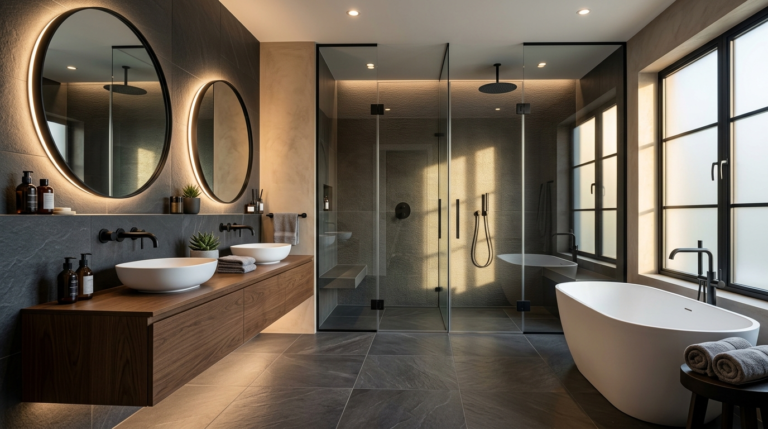
The Solution: Implement a layered lighting scheme. You need ambient lighting to illuminate the whole room and task lighting at the mirror. Flank your bathroom mirror with beautiful, warm brass sconces. Side-lighting provides even, shadow-free illumination for the face and adds a touch of classic elegance. Use warm white bulbs to create a welcoming, editorial glow. If possible, maximize any natural light by swapping heavy window treatments for frosted glass or sheer, light-filtering roman shades.
Mistake 4: Fear of Large Scale Tile
It is a persistent myth that small rooms require small tiles. People often cover their tiny bathrooms in tiny mosaic squares, believing it is proportionate to the space. In reality, small tiles mean more grout lines. A grid of heavy grout lines creates visual clutter, making the walls feel busy and the room feel smaller.
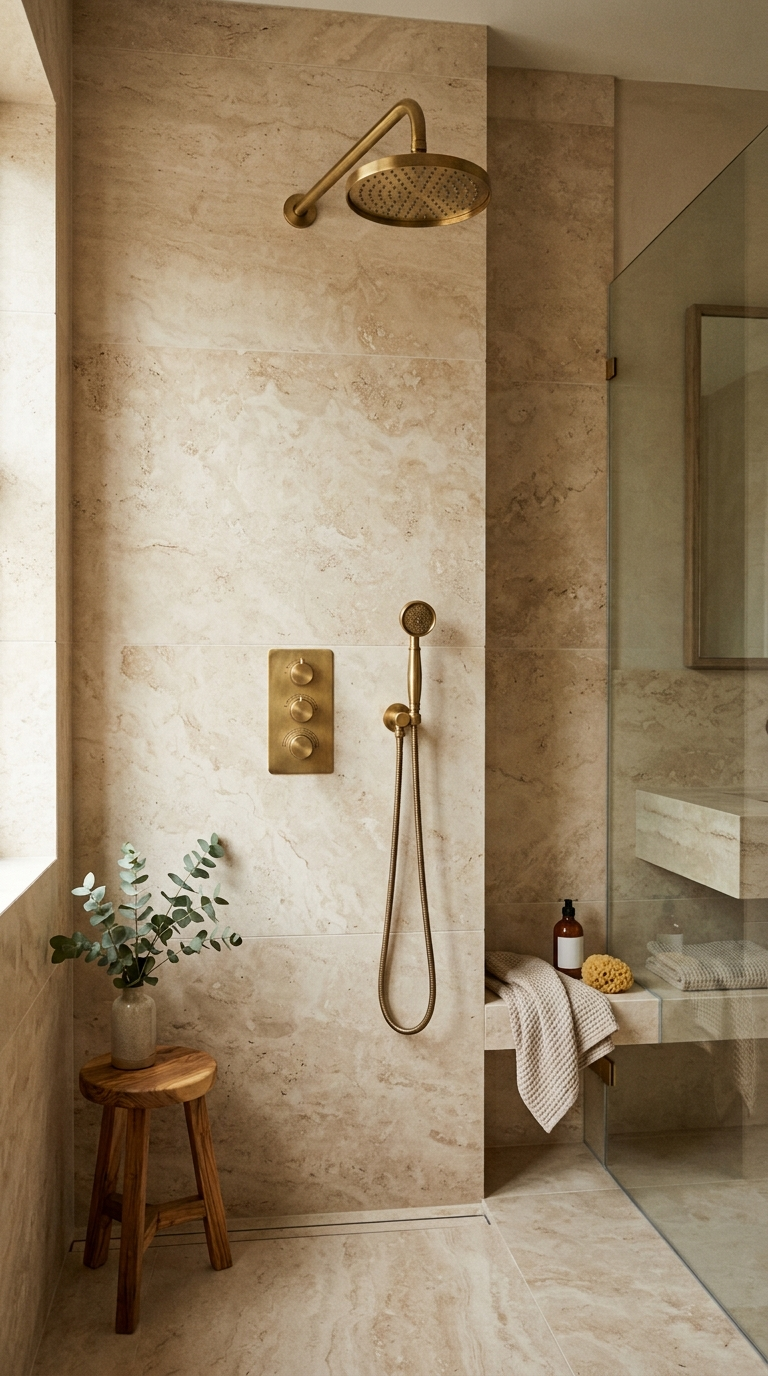
The Solution: Counterintuitively, large-format tiles are a small bathroom’s best friend. Using large tiles means fewer grout lines, resulting in a seamless, unbroken surface that expands the room. Consider large rectangular tiles laid horizontally to stretch the width of the room, or beautifully veined marble slabs. If you love small tiles, restrict them to a specific accent area, like a shower niche, and use a grout color that closely matches the tile to minimize the grid effect.
Mistake 5: Using Opaque Shower Curtains or Frosted Glass
The bathtub or shower often occupies a significant percentage of a small bathroom. Blocking off that area with a dark, opaque shower curtain or heavily textured frosted glass effectively cuts the visual size of the room in half. It creates a physical and visual barrier that makes the rest of the room feel tiny.
The Solution: Open up the space by installing a seamless, clear frameless glass shower enclosure. This allows the eye to travel all the way to the back wall of the shower, instantly doubling the perceived depth of the room. If a glass door is out of the budget, opt for an extra-long, crisp white or light-colored shower curtain. Hang the rod as close to the ceiling as possible and keep the curtain pulled back to one side when not in use to expose the depth of the tub area.
Mistake 6: Cluttered Countertops and Visible Products
Visual clutter is the enemy of spatial perception. When every surface in a small bathroom is covered with toothbrushes, half-empty shampoo bottles, cosmetics, and styling tools, the eye has nowhere to rest. The room feels chaotic, stressful, and incredibly cramped.
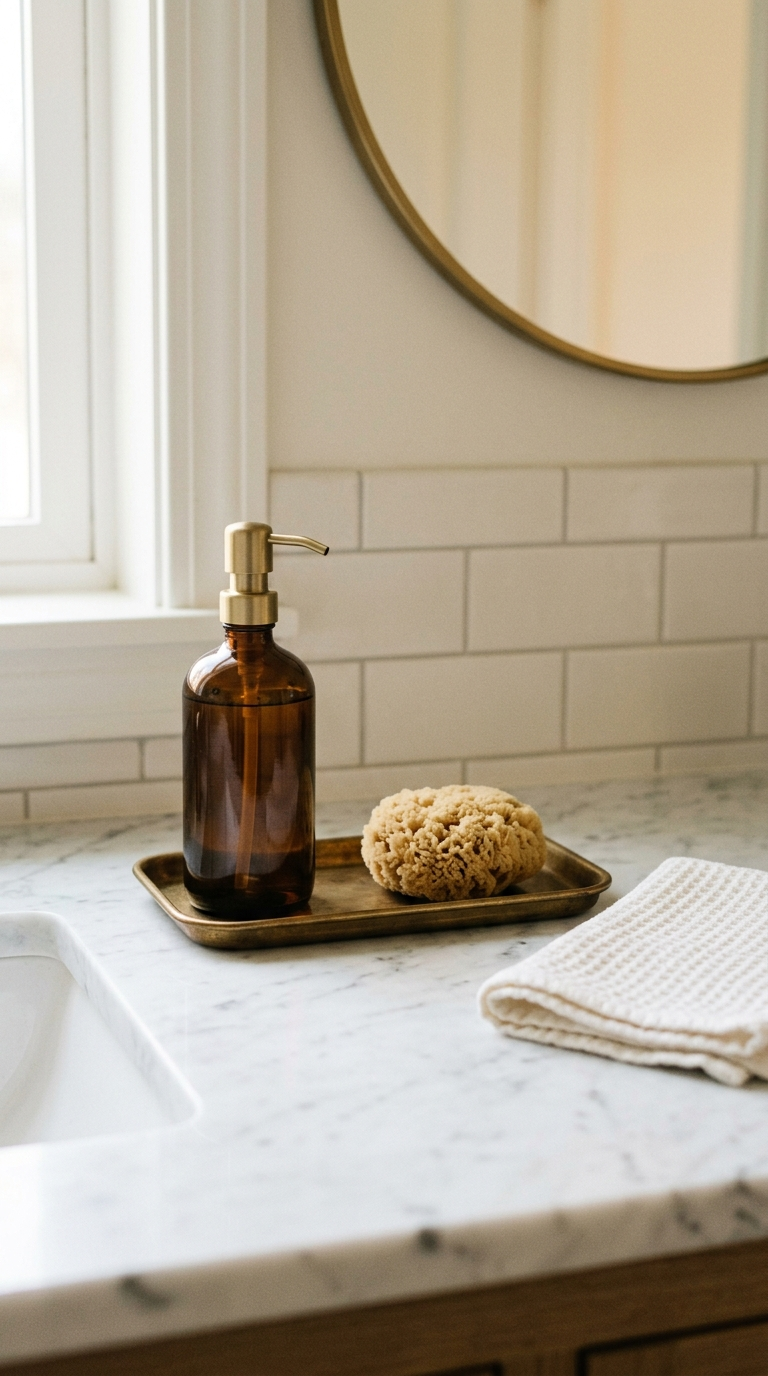
The Solution: Ruthless editing and smart, hidden storage. A classic warm editorial aesthetic thrives on curation. Only keep items out that are beautiful—a lovely hand soap dispenser, a small vase with a single stem, or a neat stack of luxurious guest towels. Everything else must be concealed. Invest in mirrored medicine cabinets that are recessed into the wall to hide daily toiletries without taking up space. Use drawer organizers in your vanity to maximize internal storage efficiency.
Mistake 7: Playing It Too Safe with Color
While it is true that dark colors can absorb light, the opposite mistake is painting a small, windowless bathroom stark, brilliant white in hopes of making it look bigger. Without natural light to bounce around, stark white can look flat, dingy, and institutional, lacking any warmth or character.
The Solution: Embrace warm, nuanced neutrals or confidently commit to a bold, saturated color. A warm creamy off-white, soft taupe, or pale greige adds depth and elegance that stark white lacks. Alternatively, a windowless powder room is the perfect place to experiment with dramatic wallpaper or rich, enveloping colors like deep navy or forest green. High-gloss paint in a dark color can actually reflect light beautifully and blur the boundaries of the room, creating a jewel-box effect.
Mistake 8: Undersized Mirrors
A mirror is the oldest trick in the interior design book for a reason: it reflects light and creates the illusion of more space. Choosing a small, dinky mirror over the vanity fails to capitalize on this powerful optical illusion.
The Solution: Go as large as your wall allows. A grand, oversized mirror instantly doubles the visual space of a small bathroom. Consider a mirror that spans the entire width of the vanity and stretches up to the ceiling. For a warm editorial look, choose a mirror with an elegant, thin brass or warm wood frame. The massive reflection will make the cramped quarters feel remarkably expansive and airy.
Mistake 9: Over-Accessorizing and Bulky Rugs
Trying to inject personality by adding too many decorative signs, knick-knacks, and heavy, fluffy bath mats chops up the visual flow of the room. A large, bulky rug that covers most of the floor creates a choppy look and highlights the lack of floor space.
The Solution: Less is absolutely more. Stick to one or two high-quality, impactful accessories, like a beautiful piece of framed art or a high-end candle. When it comes to the floor, ditch the matching bath mat sets. Instead, use a single, beautiful Turkish runner or a simple, chic woven mat that leaves plenty of the gorgeous floor tile exposed.
Conclusion: Crafting a Spacious Sanctuary
Transforming a small bathroom from a cramped afterthought into a spacious, elegant sanctuary requires strategic thinking. By avoiding these common decor mistakes—by utilizing vertical space, choosing the right scale of tile, mastering lighting, and embracing smart storage—you can completely alter the perception of the room. Remember, a classic, warm editorial space is defined by its intentionality and lack of clutter. Apply these principles, and your tiny bathroom will feel like a grand, luxurious retreat.
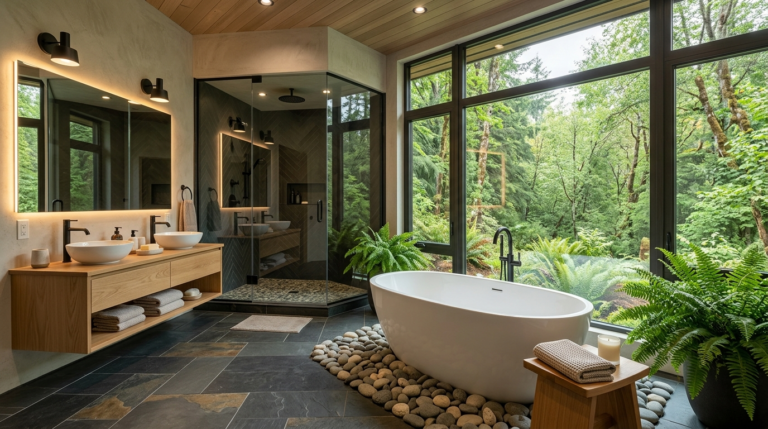
Transform your standard bathroom into a luxurious spa-like retreat. Explore these stunning design ideas, soothing color palettes, and tranquil upgrades.
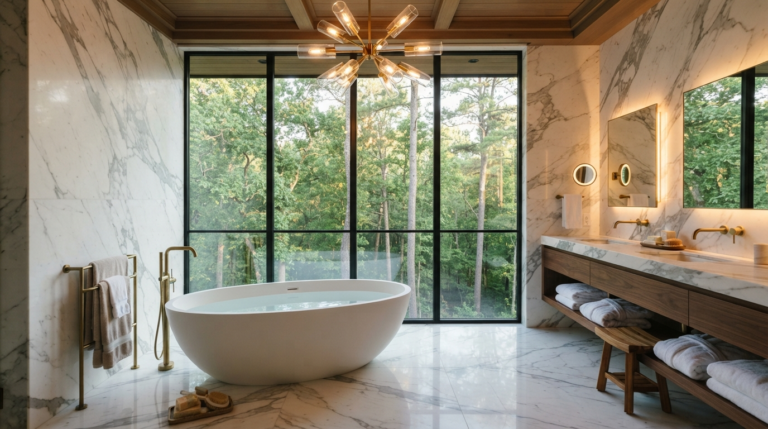
Transform your daily routine by designing a luxurious spa bathroom. Explore premium materials, elegant fixtures, and serene touches for your personal oasis.
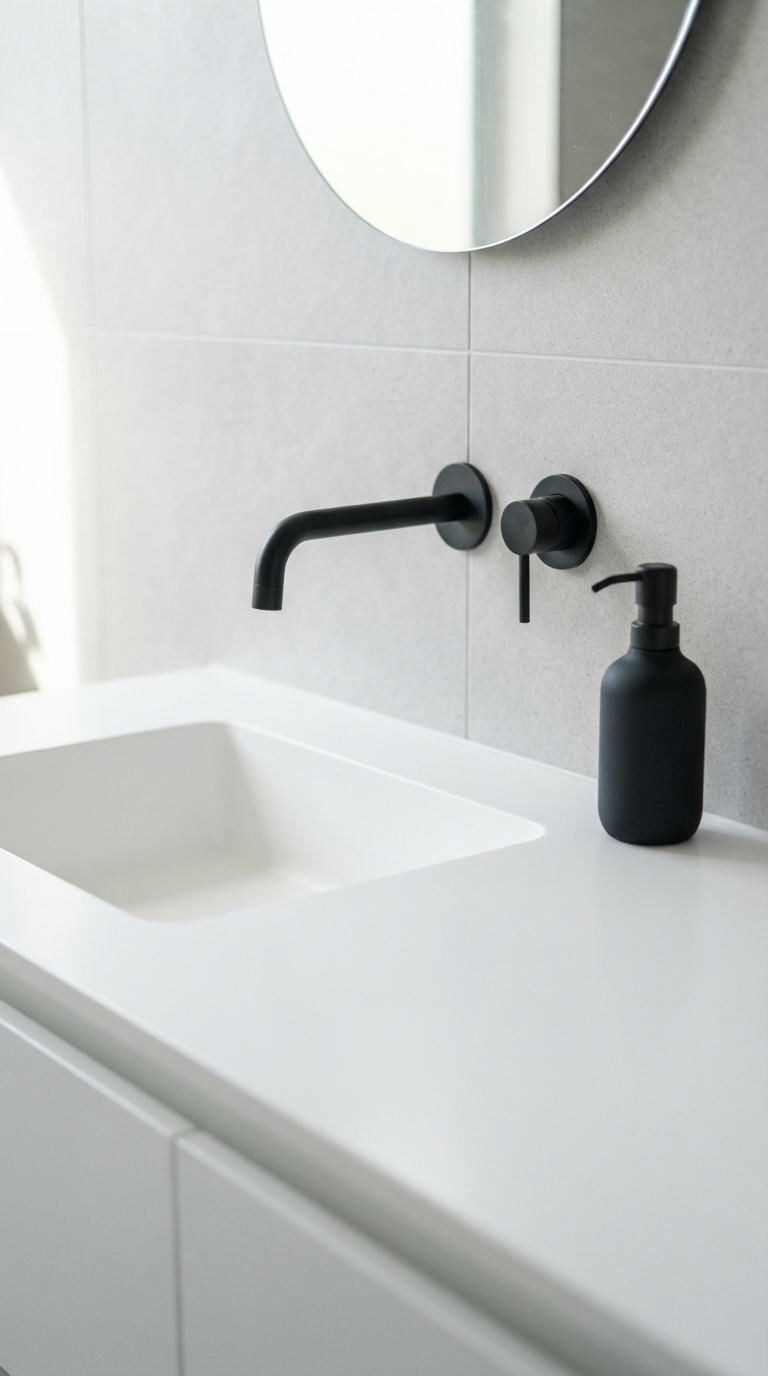
Upgrade your daily routine with these fourteen minimalist bathroom ideas designed to create a spotless, peaceful, and visually expansive spa-like retreat.
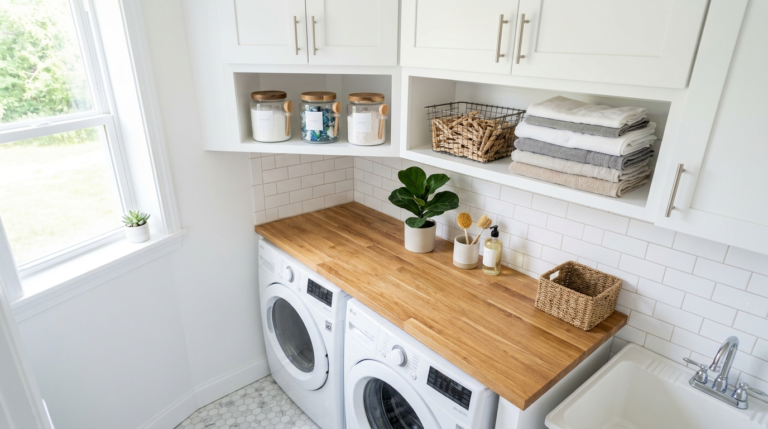
Maximize your laundry room! This guide covers 10 innovative ways to save space, get organized, and make the most of every inch in your compact laundry area.
Discover the most frequent bathroom and laundry design flaws that disrupt functionality and style. Learn expert solutions to maximize space and aesthetics!
Planning a bathroom renovation? Discover the most common remodeling mistakes that cost you time and money, and learn how to create your perfect oasis today.