Navigating the culinary demands of daily life within the confines of a small kitchen is a challenge familiar to many city dwellers and owners of historic homes. When square footage is severely limited, every inch of space must justify its existence. However, a small footprint does not require you to sacrifice style or functionality. The secret to a successful small kitchen lies in strategic, intelligent storage solutions that work harmoniously with a beautiful, classic aesthetic. This comprehensive how-to guide will walk you through the precise steps required to maximize storage in your compact kitchen while maintaining an elegant, warm, and inviting layout.
Step 1: The Ruthless Audit and Declutter
Before you can optimize your space, you must strictly evaluate what currently occupies it. In a small kitchen, you cannot afford the luxury of holding onto specialized gadgets you use once a year, or a collection of mismatched Tupperware missing its lids. The very first step to maximizing storage is aggressive decluttering. Empty every single cabinet and drawer. Be ruthless. If you haven’t used an item in the last six months, it must go. Donate duplicates, discard broken items, and consider storing rarely used holiday platters in a closet outside the kitchen. By reducing your inventory to the absolute essentials, you drastically reduce the storage burden on your small space, making the subsequent steps exponentially more effective.
Step 2: Conquer the Vertical Wall Space
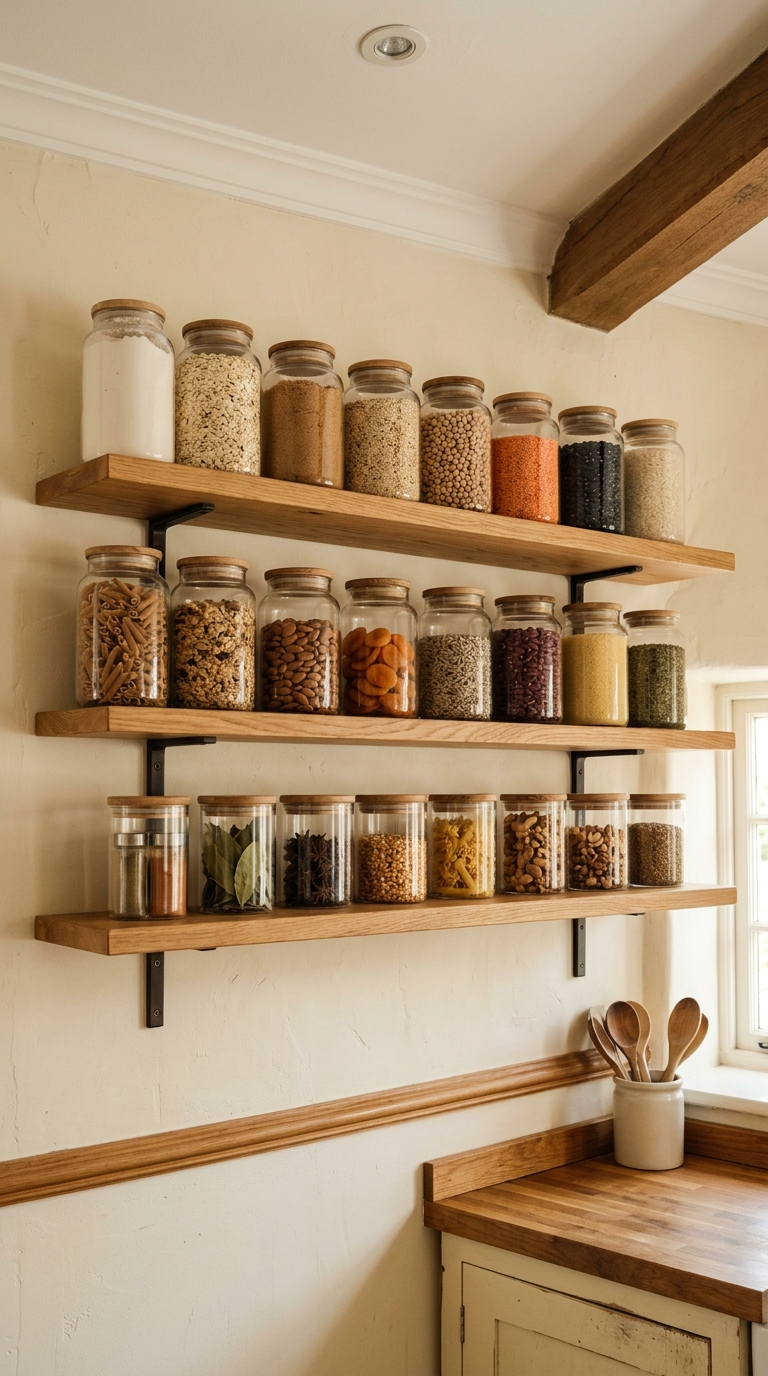
When you lack floor space and horizontal countertop expanses, you must look up. The vertical real estate in a small kitchen is often woefully underutilized. To create elegant, functional storage, take your cabinetry all the way to the ceiling. Even if the uppermost shelves require a step stool, they provide invaluable space for items used less frequently. If installing new upper cabinets isn’t an option, introduce classic, warm wood open shelving higher up on the walls. Be cautious, however; open shelving in a small space can easily look cluttered. Ensure you display only uniform, aesthetically pleasing items—like a matching set of white ceramic plates or neatly lined up glass pantry jars—to maintain a classic, editorial feel while doubling your storage capacity.
Step 3: Implement Pull-Out Pantry Systems
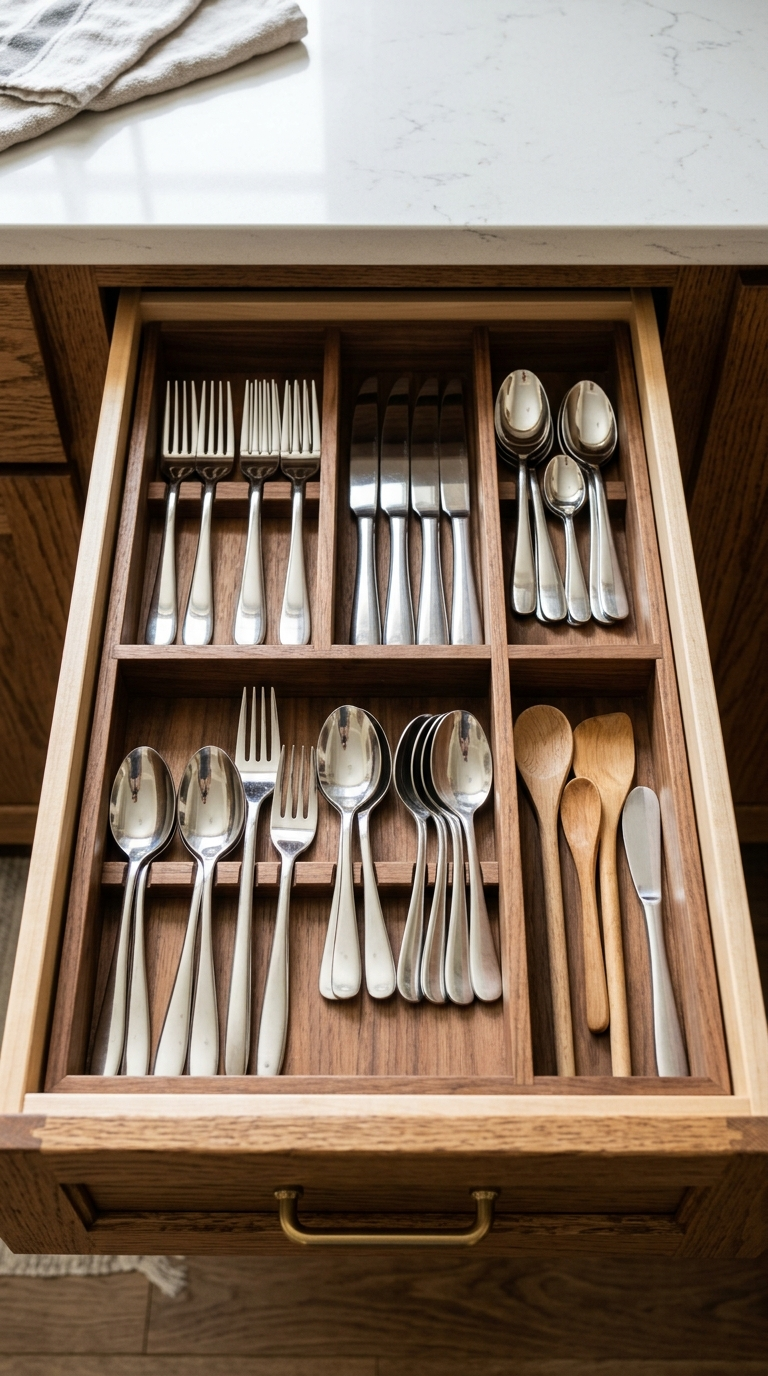
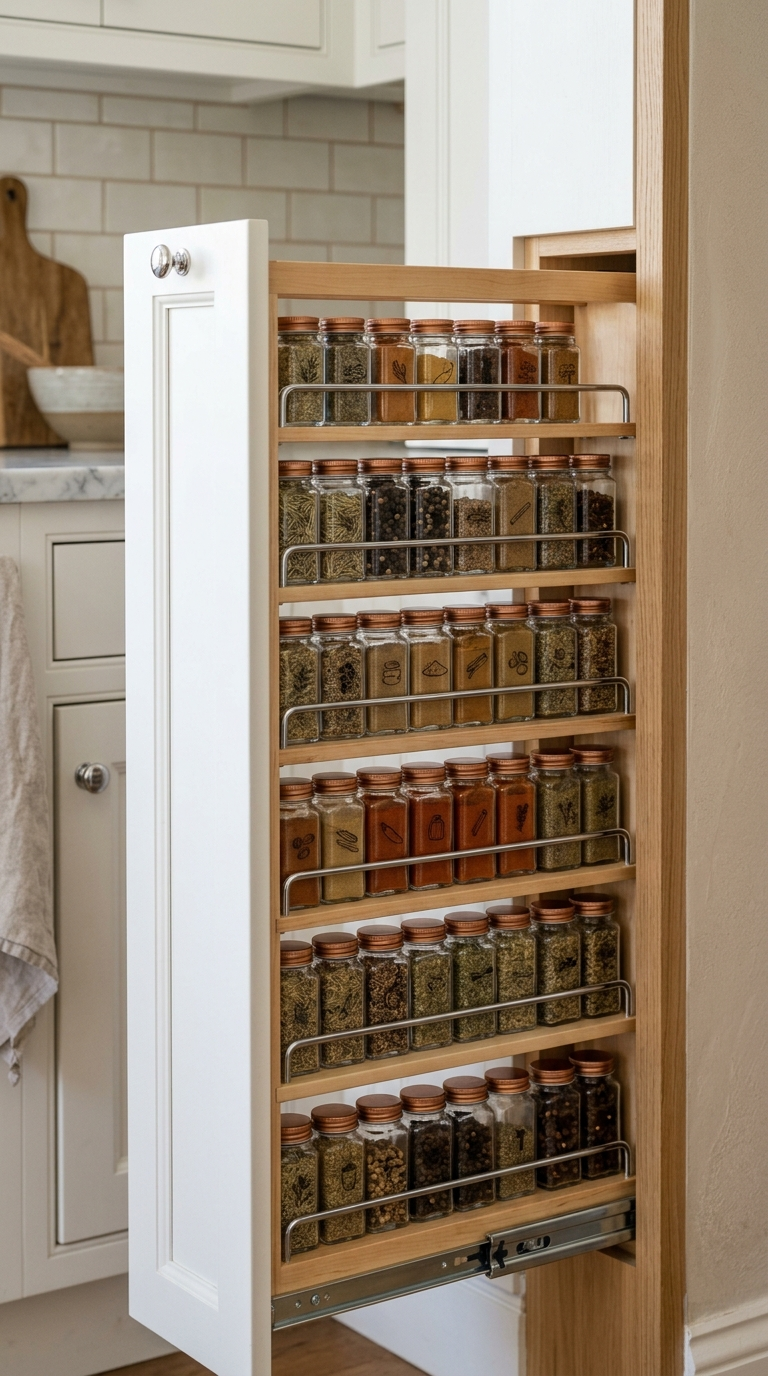
Deep, dark base cabinets are the enemy of efficiency in a small kitchen. Items get pushed to the back, forgotten, and effectively take up dead space. To reclaim this territory, retrofit your lower cabinets with full-extension sliding drawers or pull-out pantry systems. A narrow gap between the refrigerator and the wall, perhaps only six inches wide, can accommodate a custom pull-out spice rack or canned goods organizer. These slide-out mechanisms bring the entire contents of the cabinet out into the light, ensuring every cubic inch of depth is fully utilized and easily accessible, drastically improving the functional layout of the room.
Step 4: Maximize the Under-Cabinet Zones
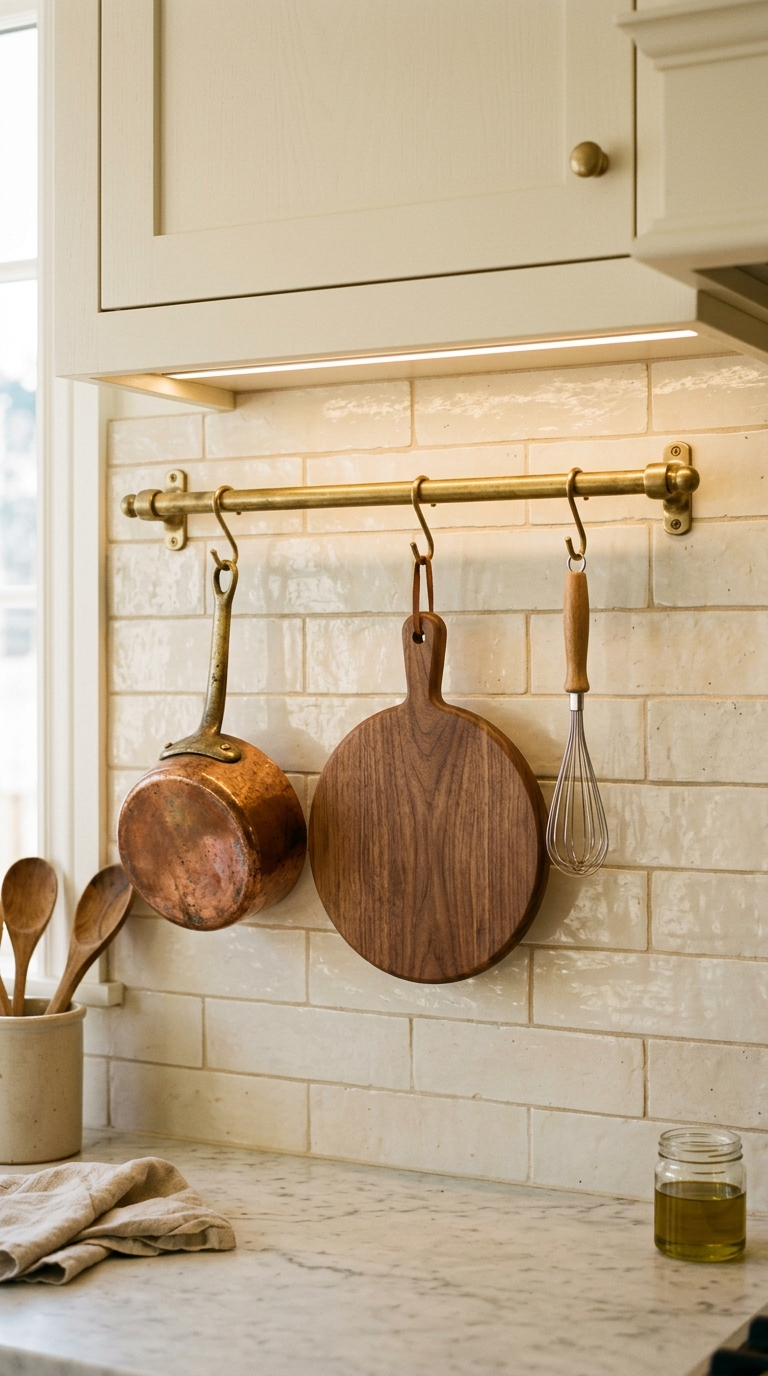
The area directly beneath your upper cabinets is prime, easily accessible real estate that often remains entirely blank. In a small kitchen, this is a missed opportunity. Install a sleek, classic brass railing system along the backsplash right below the upper cabinets. You can use S-hooks to hang your most frequently used utensils, small copper pots, or even a wire basket for fresh produce. Additionally, consider under-cabinet mounted jars for spices or a magnetic knife strip attached directly to the wall. This strategy gets essential tools off the precious countertop while keeping them within arm’s reach, contributing to a warm, working-kitchen aesthetic.
Step 5: Repurpose the Inside of Cabinet Doors
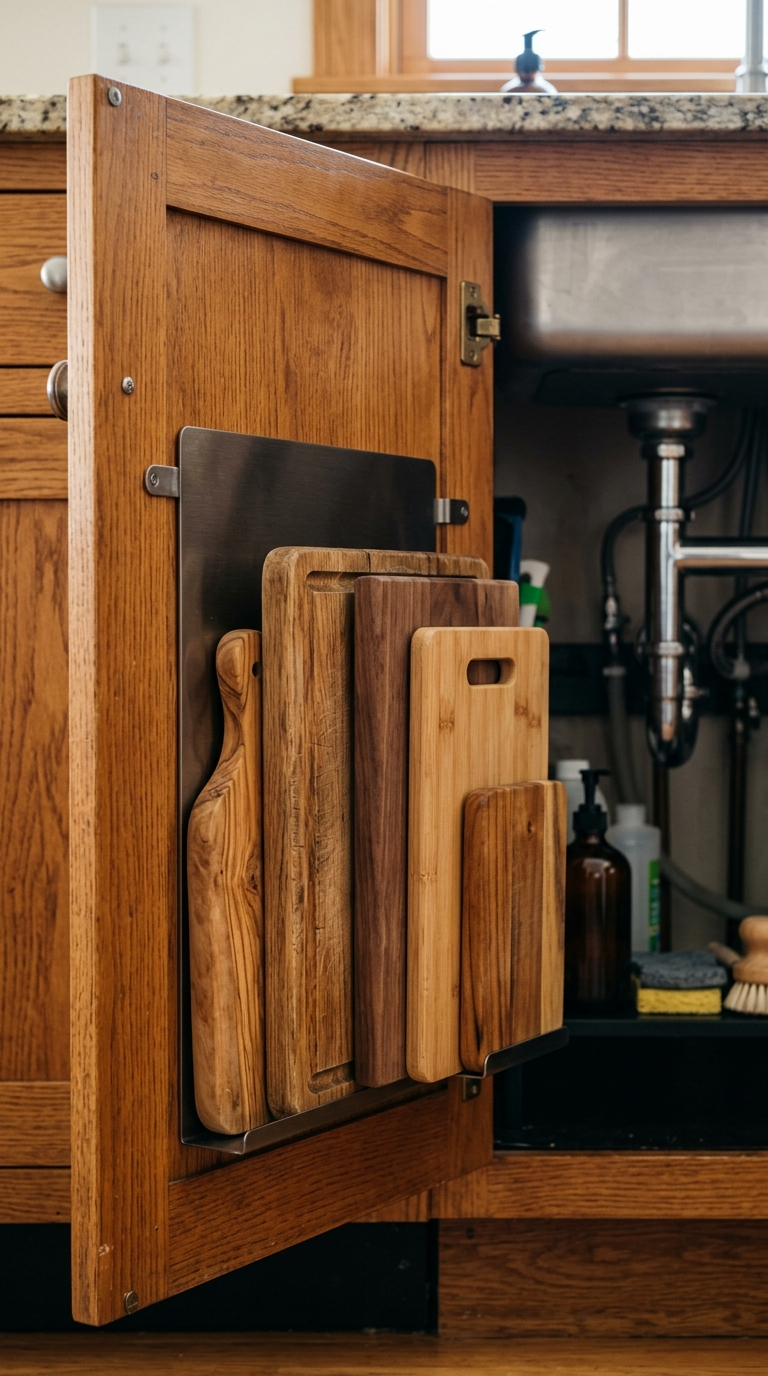
Every surface in a compact kitchen must work twice as hard, including the very doors that conceal your items. The inside panels of cabinet doors offer shallow but highly valuable storage depth. Attach simple, classic wooden racks to the inside of lower cabinet doors to hold cutting boards, baking sheets, or pot lids. On the inside of the cabinet beneath the sink, install hooks or small wire baskets to corral cleaning supplies, sponges, and dishwasher pods. This hidden storage tactic is incredibly efficient and costs almost nothing to implement, freeing up significant shelf space for bulkier items.
Step 6: Introduce Multi-functional and Mobile Furniture
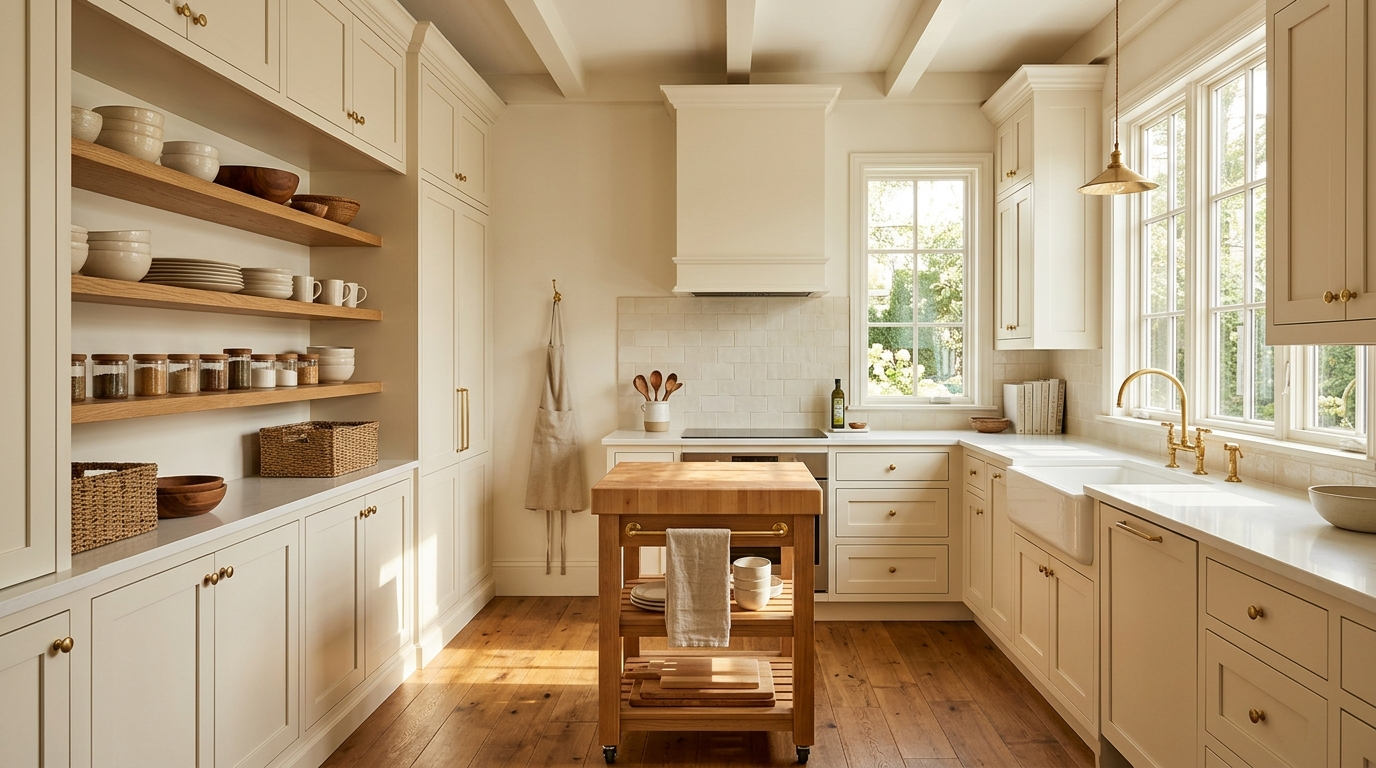
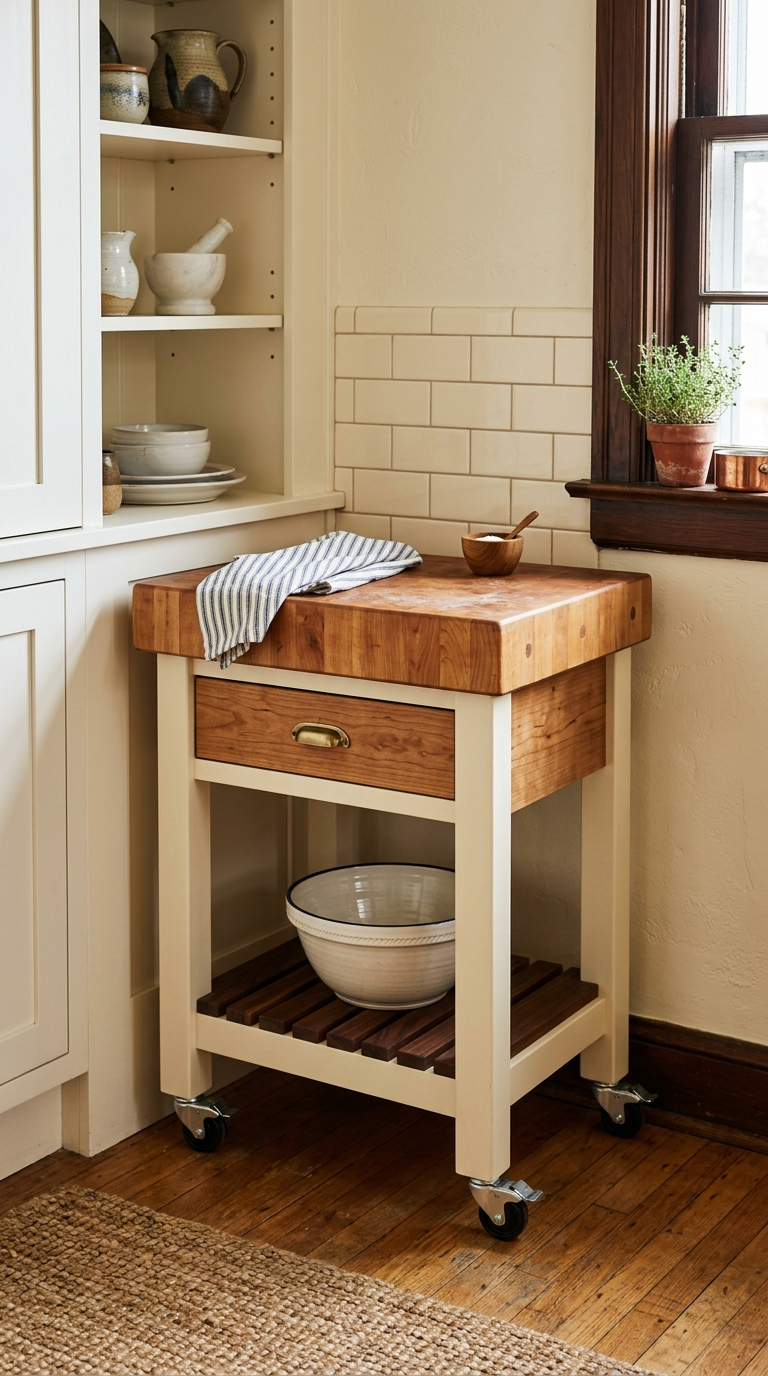
If your small kitchen lacks a dedicated island or sufficient prep space, introduce a multi-functional, mobile solution. A small, beautifully crafted butcher block cart on casters can serve as a prep station, a serving area, and crucial extra storage. Look for a cart with shelves or drawers beneath the main surface. Because it is on wheels, it can be moved to the center of the room during active cooking and tucked away into a corner or even a nearby hallway when not in use. Choose a piece in a warm, classic wood finish that complements your existing cabinetry, ensuring that even your utilitarian storage solutions contribute to the overall elegant, editorial warmth of your newly maximized small kitchen.
Discover the most exquisite kitchen and dining room design trends of the year. Elevate your culinary spaces with our expert premium styling tips today!
Step-by-step guide to creating your dream traditional kitchen with cozy rustic elements. Learn about materials, color schemes, cabinetry, and details for a warm hearth.
Step into the sophisticated world of dark and moody kitchens. Explore how to master black cabinetry, striking contrasts, and dramatic lighting for an elegant design.
Discover the most anticipated kitchen and dining room trends of the year. From stunning natural stones to seamless integration, explore luxury designs.
Learn how to expertly design and style a sophisticated black or dark kitchen, including lighting tricks, material choices, and balancing moody aesthetics.