Designing a small kitchen requires a delicate balance between practical utility and high-end aesthetic appeal. In a compact culinary space, single design missteps can lead to frustrating countertop clutter, awkward prep workflow, and dark, claustrophobic cooking conditions. However, with thoughtful planning and editorial design principles, small kitchens can become the most inviting and efficient hubs of the modern home.
To help you avoid common design traps, we have compiled a definitive list of the top ten small kitchen layout and styling mistakes, complete with expert-backed solutions that maximize both workspace and visual elegance.
1. Ignoring Vertical Wall Space and Ceiling-Height Cabinets
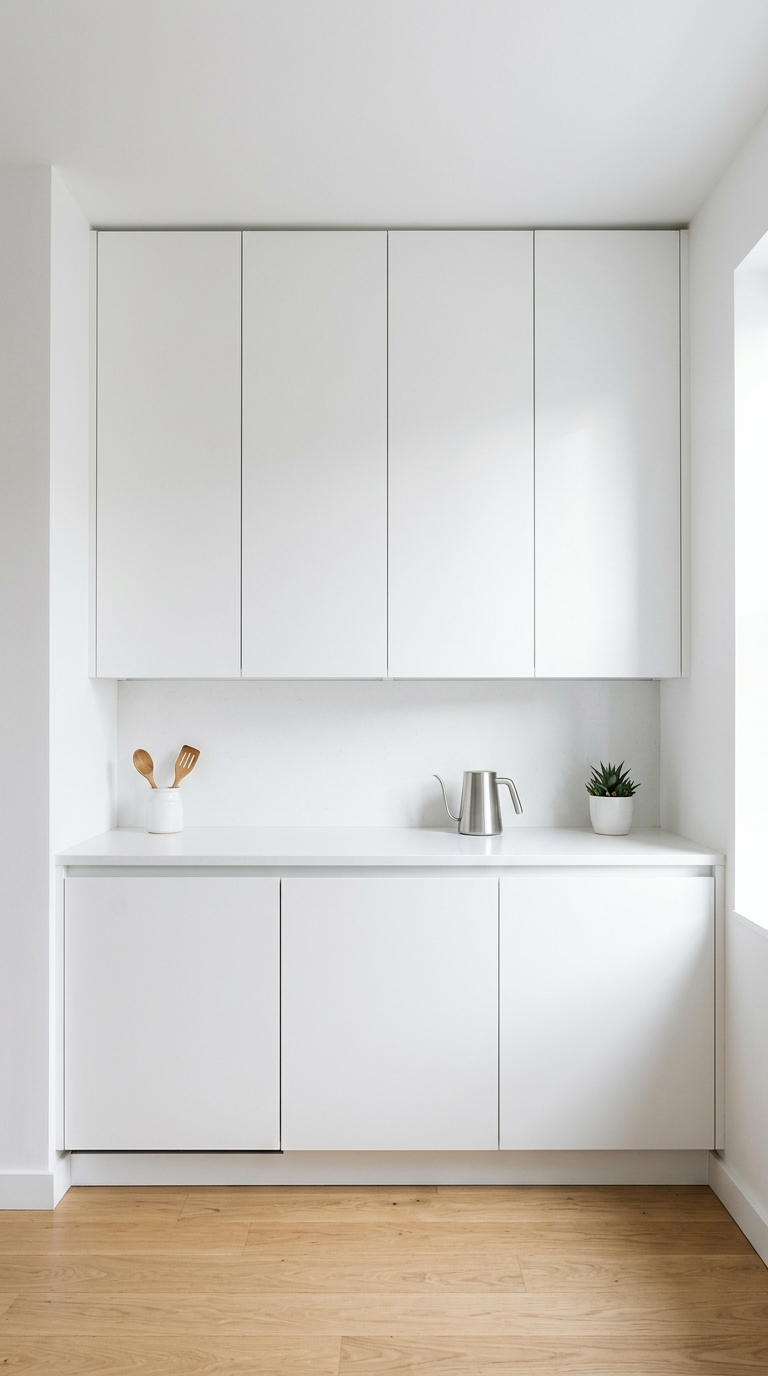
One of the most frequent small kitchen mistakes is installing standard-height upper cabinets that leave a 12-inch dead zone near the ceiling. This unutilized gap collects dust and cuts off vertical volume. Instead, extend custom or semi-custom upper cabinetry all the way to the ceiling line, or finish the gap with crown molding. Storing lesser-used seasonal cookware on top shelves keeps daily workspaces free of clutter.
2. Overcrowding Countertops with Bulky Counter Appliances
Clear counter space is the single most valuable luxury in a small kitchen. Leaving coffee machines, blenders, and toaster ovens permanently spread out across prep surfaces visually shrink the room and leaves little room for actual meal preparation. Solve this by integrating appliance garages with roll-up tambour doors, or design dedicated pull-out cabinet shelves equipped with internal power outlets.
3. Choosing Heavy, Dark Cabinets Without Balancing Soft Light
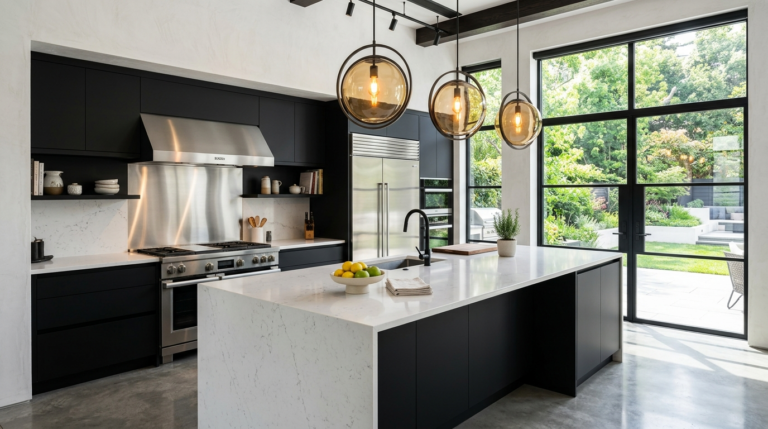
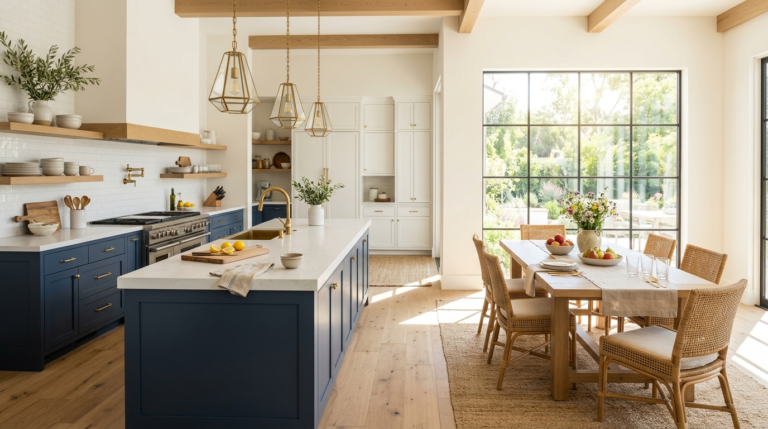
While dark espresso or deep charcoal cabinets evoke sophisticated moodiness, installing them across all upper and lower units in a windowless small kitchen can make the space feel like a small cave. If you love deep color tones, apply dark hues strictly to lower base cabinets while keeping upper cabinetry, backsplashes, and countertops in light, reflective ivory or warm cream tones.
4. Overlooking the Ergonomic Kitchen Work Triangle
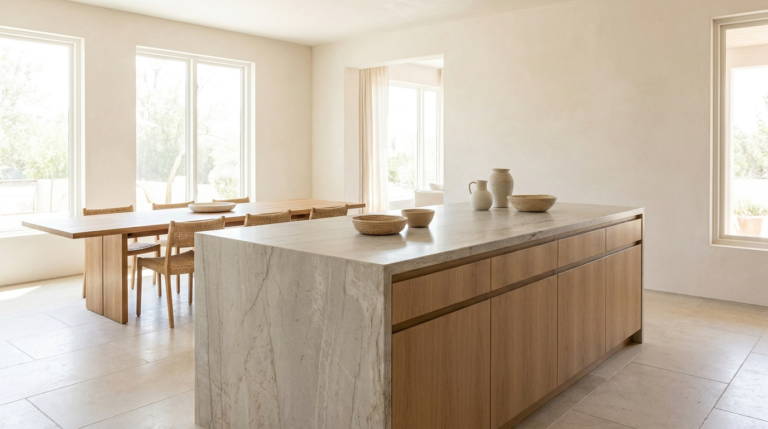
Regardless of kitchen size, the primary work zone—connecting the sink, cooktop, and refrigerator—must flow uninterrupted. Placing a oversized kitchen island or mobile cart directly in the center of this triangle creates constant physical obstacles during cooking. Ensure clear walking paths of at least 36 to 42 inches between counter edges and central islands.
5. Underestimating Task and Under-Cabinet Illumination
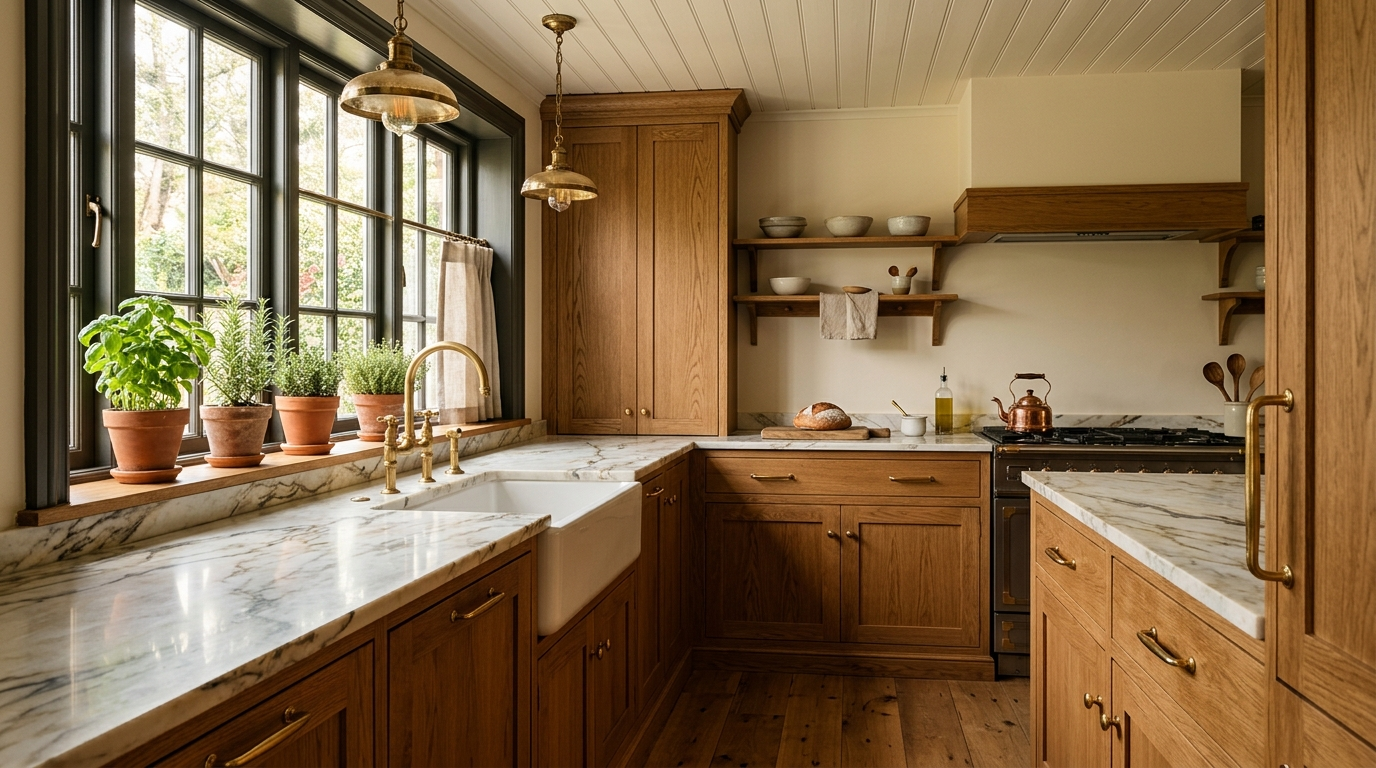
Relying solely on a single flush-mount overhead ceiling light casts your shadow directly onto prep counters whenever you slice or chop food. Eliminate dark shadow corners by installing warm, continuous LED tape lighting under all upper cabinetry. Pair under-cabinet task light with warm brass pendant lamps above sinks to create depth and warm atmosphere.
6. Neglecting Deep Cabinet Pull-Out Organizers
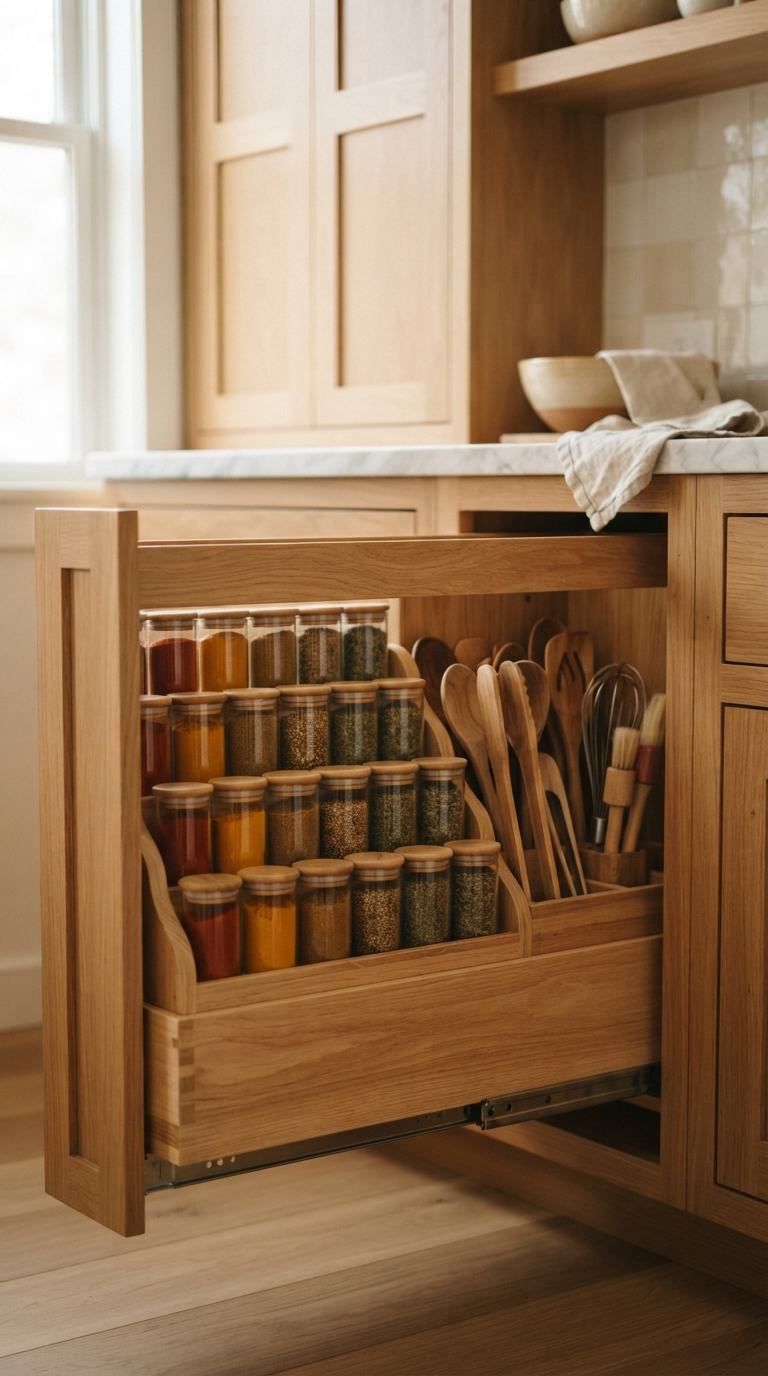
Standard deep base cabinets often turn into dark abysses where pots and pans disappear into the back corners. Reach-in frustration leads to disorganized clutter. Remedy this issue by installing full-extension pull-out drawer organizers, deep pot drawers, and vertical spice pull-outs to utilize every cubic inch of interior cabinet depth efficiently.
7. Selecting Oversized Hardware and Faucets Out of Scale
Proportions matter immensely in small interior spaces. Installing heavy commercial-style spray faucets or overly large cabinet handles can visually overpower delicate cabinetry. Choose refined mid-century brass knobs, sleek unlacquered pulls, or minimalist finger pulls that complement small kitchen proportions effortlessly.
8. Blocking Natural Light with Heavy Window Coverings
Natural daylight is your best ally in making a small space feel open and inviting. Avoid heavy fabric drapes or dark wooden blinds that block incoming sunlight. Instead, opt for sheer linen Roman shades or keep windows completely bare if privacy allows, framed simply by warm timber architraves.
9. Failing to Utilize Corner Dead Zones and Toe-Kicks
Corner cabinet intersections often result in wasted storage space. Upgrade blind corners with Lazy Susan carousels or diagonal swing-out shelving units. Additionally, consider retrofitting cabinet base toe-kicks with slim pop-out drawers for storing baking sheets, cutting boards, and flat trays.
10. Sacrificing Functionality for Short-Lived Decor Trends
While open shelving lined with art objects looks gorgeous in magazines, replacing all functional upper cabinets with open shelves in a small kitchen often leads to grease buildup and visible clutter. Strike a balanced middle ground: maintain closed upper cabinetry for everyday pantry items and reserve one short open shelf segment for curated ceramic tableware and potted herbs.
By correcting these common layout and design mistakes, your small kitchen will operate seamlessly while exuding classic, warm editorial charm every single day.
Are you planning a modern kitchen remodel? Avoid these costly and frustrating design mistakes to ensure your new culinary space is both beautiful and functional.
Discover the latest sustainable design trends for your kitchen and dining areas. Explore organic materials, minimalist layouts, and earthy color palettes.
Are you making these common small kitchen decor mistakes? Learn how to maximize your layout, optimize storage, and create a beautiful, highly functional space.
Are you struggling with a dysfunctional cooking space? Learn the most common kitchen layout mistakes and practical solutions to maximize your dining area.
Step-by-step guide to creating your dream traditional kitchen with cozy rustic elements. Learn about materials, color schemes, cabinetry, and details for a warm hearth.
Avoid costly design errors in your small kitchen. Uncover 14 practical layout mistakes, storage fixes, and lighting tricks that instantly open up tight spaces.