Designing a small kitchen requires a delicate balance between functional efficiency and open visual aesthetics. When floor space is limited, every square inch matters, and minor layout blunders can lead to frustrating daily bottlenecks, cramped prep areas, and cluttered countertops. Fortunately, with clever planning and smart architectural choices, even the tightest kitchen footprint can be transformed into an airy, highly efficient culinary workspace.
1. Neglecting Vertical Storage Opportunities
One of the most common mistakes in small kitchens is stopping cabinetry short of the ceiling. Leaving open gaps above upper cabinets creates dead space that simply collects dust. Instead, extend custom cabinetry all the way to the ceiling or add a second tier of shallow glass-front units to store seasonal items and extra cookware.
2. Overloading Countertops with Standing Appliances
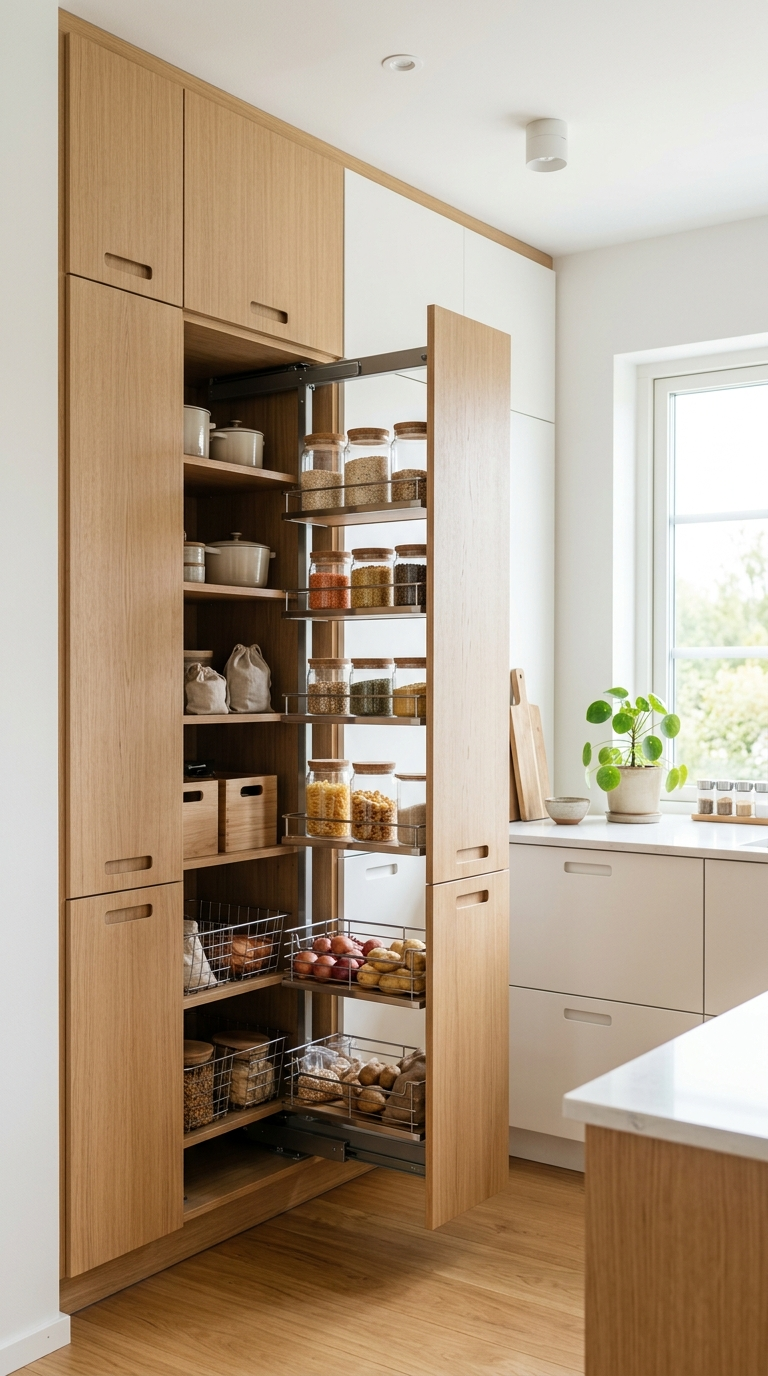
Countertop real estate is prime property in a compact kitchen. Leaving appliances like coffee makers, blenders, and toasters permanently on the counter shrinks your prep surface significantly. Incorporate an appliance garage with roll-up doors or pull-out pantry trays to keep small appliances easily accessible yet completely hidden from view.
3. Blocking Natural Light with Bulky Cabinetry
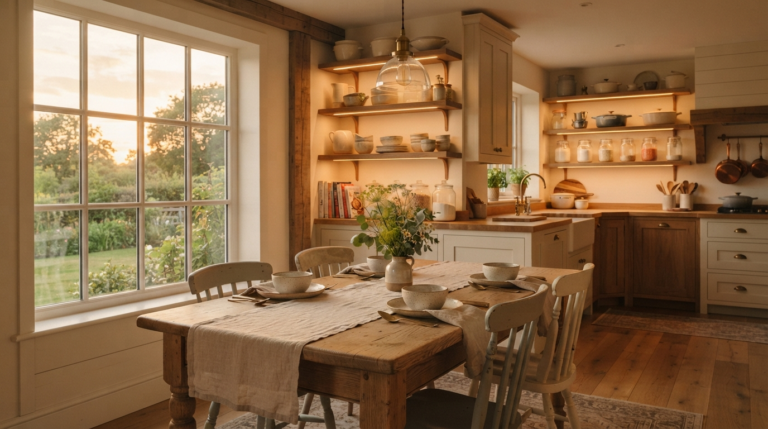
Placing heavy, dark upper cabinets directly alongside windows restricts the flow of natural daylight, making a small room feel boxed-in and claustrophobic. Opt for open timber floating shelves around window frames or install slim glass-front cabinetry that allows daylight to bounce freely around the room.
4. Overlooking the Work Triangle Ergonomics
Even in a small kitchen, the fundamental relationship between the refrigerator, sink, and cooktop must remain unobstructed. Placing a kitchen island or table directly in the path between these three primary activity hubs forces unnecessary extra steps and creates friction during meal preparation.
5. Choosing Dark, Heavy Color Palettes Without Balance
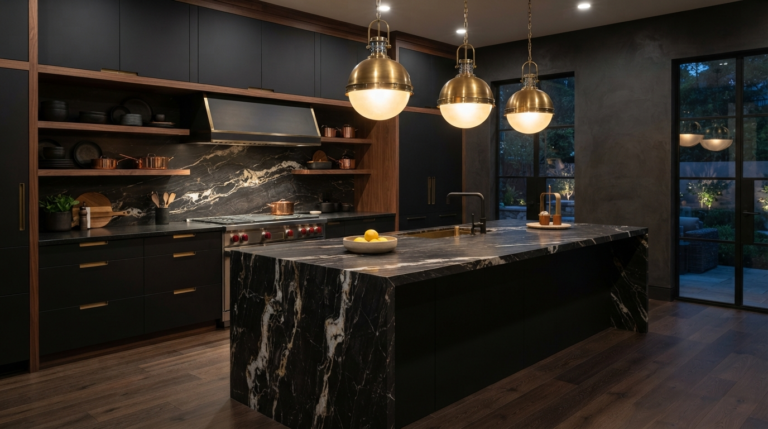
While dark dramatic kitchens are trendy, applying heavy charcoal or navy paint across all surfaces in a windowless small kitchen can make it feel like a cave. If you love deep hues, use them on lower cabinets for a grounded foundation and paint upper walls and cabinets in reflective, soft whites or cream tones.
6. Installing Deep Lower Cabinets Without Pull-Out Drawers
Standard deep base cabinets are notorious for losing pots, pans, and dry goods in their dark back corners. Replacing traditional cabinet doors with wide full-extension pull-out drawers ensures everything is immediately visible and accessible without requiring you to kneel on the floor to search.
7. Selecting Oversized Fixtures and Hardware
Scaled-up light fixtures, massive apron-front sinks, or bulky door handles can overpower a compact kitchen. Choose streamlined handleless cabinet pulls, sleek recessed finger grooves, or slim brass pulls to maintain clean, uninterrupted lines across all millwork.
8. Underestimating Task Lighting Needs
Relying solely on a single central ceiling light leaves your body casting shadows over your primary prep stations. Install warm, high-CRI under-cabinet LED strip lighting directly illuminating your countertops to create a bright, functional, and visually inviting cooking area.
9. Forgetting Multipurpose Prep Surfaces
In tight spaces, static furniture takes up valuable floor area. Mobile kitchen carts on lockable wheels, drop-leaf butcher block tables, or slide-out cutting boards integrated directly above utensil drawers provide extra prep surface when cooking and tuck away effortlessly when done.
10. Mismatched and Cluttered Appliance Sets
Visually busy spaces feel smaller. Using a mixture of stainless steel, black plastic, and white appliances creates visual clutter that chops up the layout. Panel-ready integrated appliances that match your cabinet fronts create a continuous visual plane, instantly expanding the perceived size of the room.
11. Ignoring Corner Cabinet Potential
Corner base cabinets are often underutilized dead zones. Installing modern pull-out lazy susans, kidney-shaped corner organizers, or specialized blind-corner rack systems transforms awkward corner spaces into highly organized storage hubs.
12. Skipping Floating Shelves in Tight Corners
Where upper cabinets feel too bulky, floating corner shelves offer an airy alternative. Use them to display everyday glassware, ceramic bowls, or small potted herbs to add warmth and personality without restricting spatial volume.
13. Leaving Too Little Clearance Between Countertops
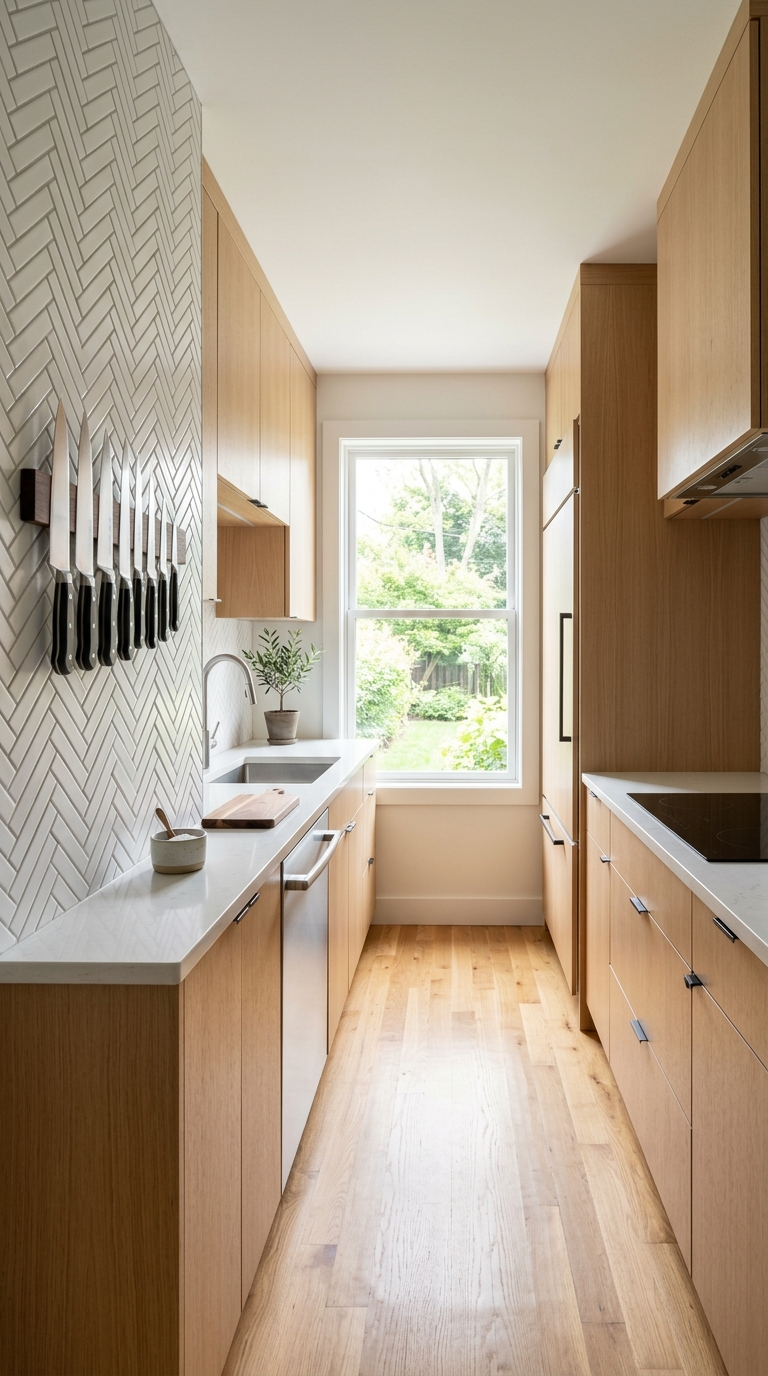
When planning a galley kitchen or adding a slim island, ensure at least 36 to 42 inches of walkway space between opposing counters. Anything less will prevent cabinet doors and dishwashers from opening fully and restrict comfortable movement for multiple cooks.
14. Overlooking Integrated Magnetic Vertical Storage
Walls and backsplashes present untapped vertical potential. Sleek magnetic knife strips mounted on the backsplash or slim hanging brass rails for cooking utensils free up drawer space while keeping key tools within arm’s reach.
By correcting these common small kitchen design mistakes, you can maximize your floor plan, improve your cooking workflow, and create a bright, spacious culinary environment regardless of square footage.
Learn how to expertly design and style a sophisticated black or dark kitchen, including lighting tricks, material choices, and balancing moody aesthetics.
Transform your home with the dramatic elegance of a dark kitchen. Discover inspiring design ideas, from matte black cabinets to moody lighting and luxurious textures.
Discover the latest sustainable design trends for your kitchen and dining areas. Explore organic materials, minimalist layouts, and earthy color palettes.
Explore the most breathtaking luxury trends for black and dark kitchens. From dramatic veined marble to matte cabinetry, discover how to design a moody masterpiece.
Discover 15 cozy elements to create a timeless rustic kitchen. From reclaimed wood beams to copper accents, learn how to design a traditional cooking space.