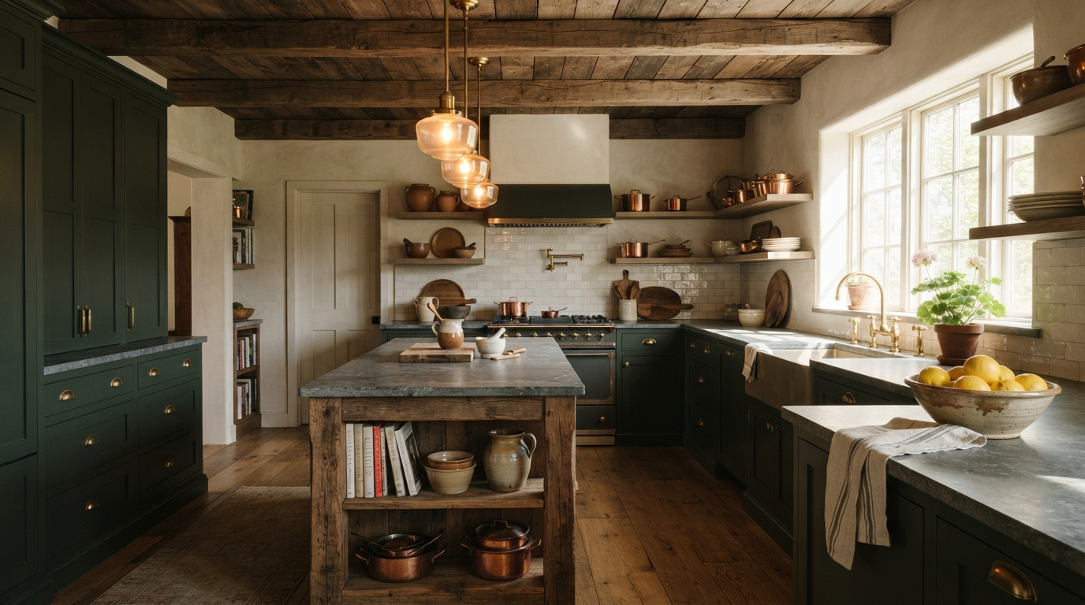
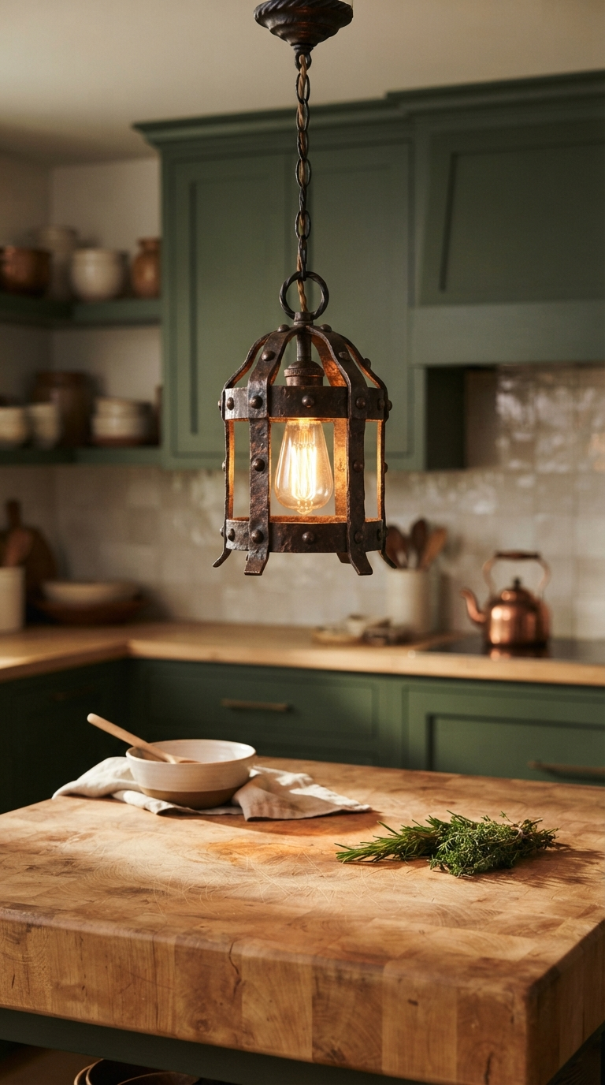
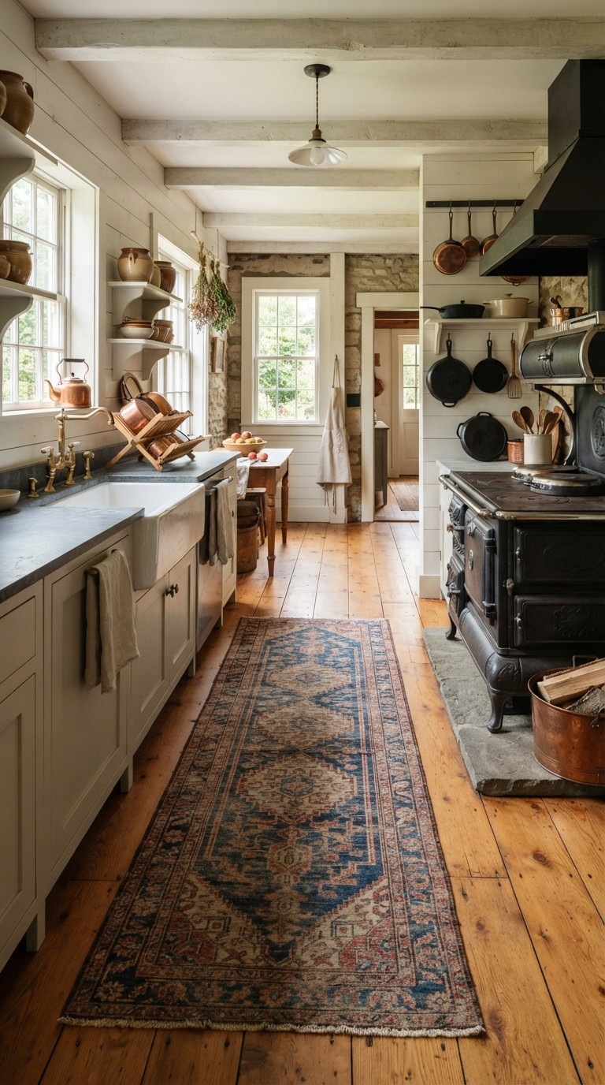
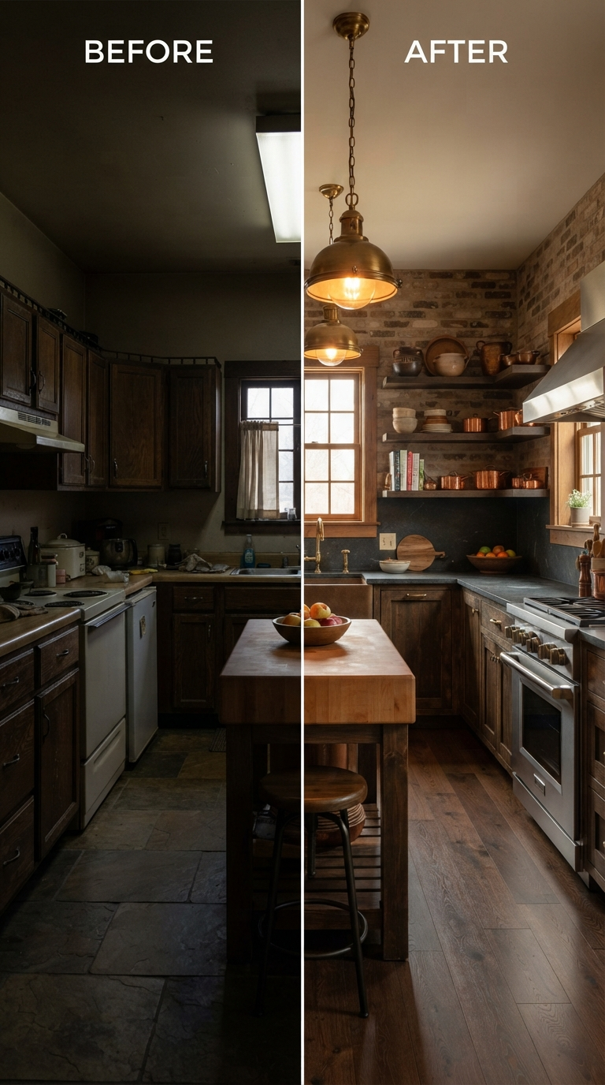
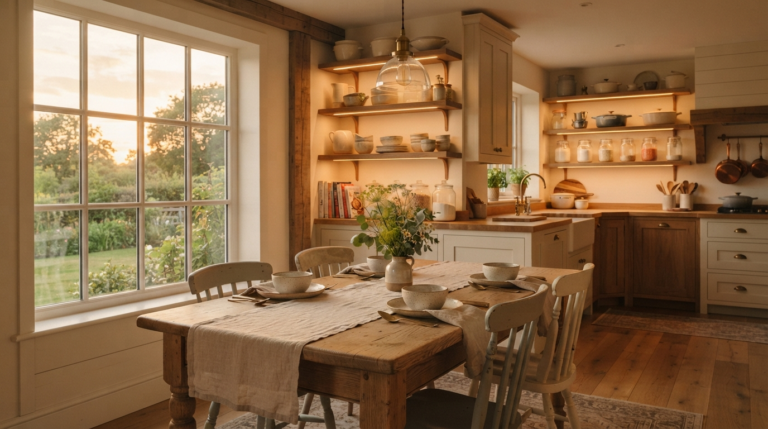
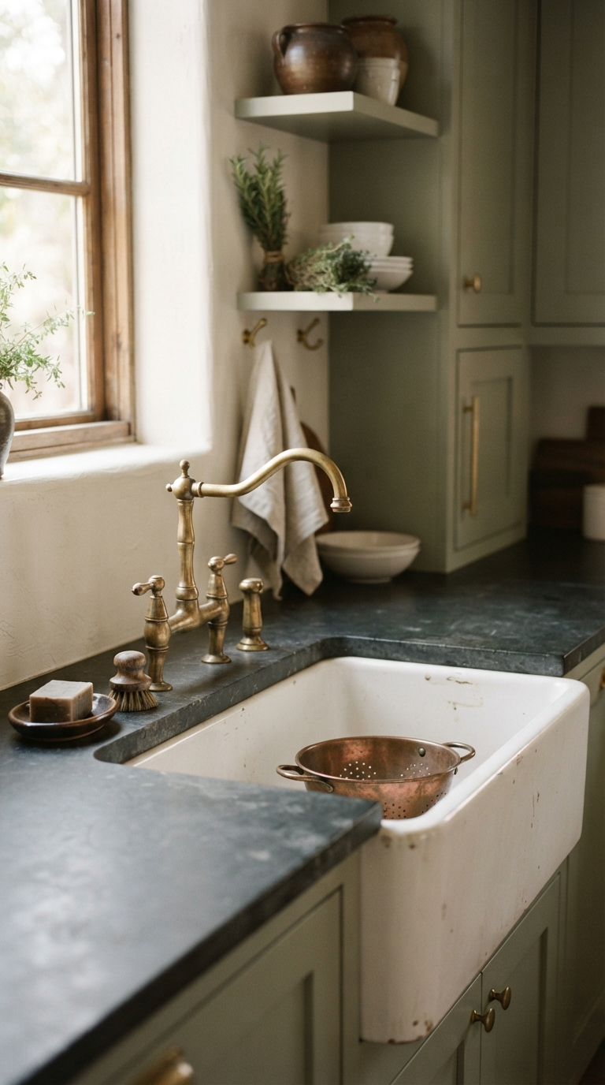
When it comes to home renovation and interior design, the kitchen and dining areas are arguably the most crucial spaces in your entire house. They are the heart of the home, where families gather for morning coffee, evening meals, and everything in between. However, achieving that perfect balance of functional design and cozy, rustic aesthetic is often easier said than done. Many homeowners enthusiastically jump into remodeling their kitchen only to find that the end result feels cold, disjointed, or impractical. Whether it is a lack of proper lighting, inefficient traffic flow, or choosing the wrong materials, these pitfalls can significantly detract from the warmth and utility of your space. In this comprehensive guide, we will explore the seven most common kitchen design mistakes and provide detailed, actionable solutions to help you avoid them. By sidestepping these errors, you can create a beautifully rustic and welcoming dining environment that not only looks breathtaking but functions flawlessly for your everyday needs.1. Ignoring the Importance of Layered LightingOne of the most frequent and detrimental mistakes in kitchen design is relying on a single overhead light fixture to illuminate the entire room. In a space where precision is required for chopping, cooking, and reading recipes, poor lighting is not just an aesthetic issue; it is a functional hazard. A cozy, rustic kitchen demands a layered lighting approach. This means incorporating ambient lighting for overall illumination, task lighting for specific work zones, and accent lighting to highlight architectural features or decorative elements. Imagine trying to prepare a family meal under harsh, clinical fluorescent lights—it instantly strips away any sense of warmth or comfort. Instead, you should aim for a combination of lighting sources. Overhead pendant lights with textured metal or natural wood finishes can serve as beautiful focal points above a kitchen island or dining table. Under-cabinet lighting is absolutely essential for illuminating countertops, ensuring you have clear visibility when prepping ingredients. Furthermore, incorporating wall sconces or a small, charming table lamp on a deep countertop can add a layer of ambient warmth that makes the space feel incredibly inviting during the evening hours.When selecting your fixtures, pay close attention to the color temperature of the bulbs. For a rustic aesthetic, warm white bulbs (around 2700K to 3000K) are ideal as they mimic the golden glow of natural firelight, enhancing the rich tones of wood cabinetry and stone countertops. Cold, blue-toned LED lights will immediately shatter the cozy illusion. Additionally, installing dimmer switches on your main lighting circuits is a simple yet transformative upgrade. Dimmers allow you to transition the mood of the room effortlessly from bright and energetic during morning meal prep to soft and intimate for a relaxed evening dinner. By thoughtfully planning your lighting scheme before the drywall goes up, you prevent the costly headache of retrofitting electrical work and ensure your kitchen remains a glowing, welcoming hub at any hour of the day.
2. Sacrificing Counter Space for AestheticsIn the pursuit of a minimalist or highly styled kitchen, it is entirely too common to see homeowners sacrificing valuable counter space. While open shelving and decorative vignettes look spectacular in design magazines, real life demands surface area. Every small appliance, cutting board, and ingredient bowl requires room to rest, and failing to plan for adequate, continuous counter space will quickly lead to frustration. A rustic kitchen should feel abundant and lived-in, but clutter is the enemy of coziness. When designing your layout, it is vital to map out your primary prep zones. You need substantial space adjacent to the sink for washing and drying, and uninterrupted space next to the stove for staging ingredients before cooking. If your kitchen footprint is small, this requires creative spatial planning rather than simply giving up on counter area.To solve this without compromising your rustic charm, consider integrating multi-functional elements. A sturdy, reclaimed wood butcher block island not only adds a massive amount of workable surface area but also introduces incredible texture and warmth to the room. If a permanent island is not feasible, a heavy-duty, rolling wooden prep cart can be brought out when cooking large meals and tucked away against a wall when not in use. Another strategy is to embrace appliance garages—dedicated cabinets that sit directly on the counter, hiding away coffee makers, toasters, and blenders behind beautiful wooden doors. This keeps the appliances accessible but maintains a clear, clean horizontal line across your kitchen. Remember, the true beauty of a rustic space lies in its utility; a kitchen that works beautifully will inherently look beautiful.
3. Poor Traffic Flow and the Ignored Work TriangleThe concept of the kitchen work triangle—the imaginary line connecting the sink, the stove, and the refrigerator—has been a staple of architectural design for decades, and for good reason. Ignoring this fundamental principle is a guaranteed way to make your kitchen feel cramped, chaotic, and frustrating to navigate. In a busy household, multiple people might be in the kitchen simultaneously: one person washing dishes, another grabbing a snack from the fridge, and someone else actively cooking. If these primary zones are too far apart, you will find yourself exhausted from walking endless miles across the room. If they are too close together or blocked by an awkwardly placed island, you will constantly bump into one another. A cozy atmosphere is instantly ruined by the stress of a poorly designed floor plan.When mapping out a rustic kitchen, prioritize a layout that facilitates effortless movement. The path between your three main zones should ideally be unobstructed and measure between four and nine feet per leg of the triangle. If you have a long, galley-style kitchen, ensure that the aisle is wide enough (at least 42 to 48 inches) for two people to pass comfortably. In larger, open-concept spaces, the challenge is often keeping the work triangle tight enough so you do not feel isolated while cooking. Consider incorporating a prep sink into your island to create a secondary, smaller work triangle specifically for washing vegetables and preparing meals, leaving the main sink for heavy cleanup. By meticulously planning the ergonomics of your space, your kitchen will operate like a well-oiled machine, allowing the rustic, charming elements of your decor to shine through without being overshadowed by functional annoyance.
4. Choosing Trendy Materials Over Durable, Timeless OptionsThe interior design world is always awash with new, fleeting trends, and it can be incredibly tempting to incorporate the latest brightly colored laminate or ultra-modern synthetic finish into your kitchen renovation. However, succumbing to these micro-trends is a major mistake, especially when aiming for a cozy, rustic aesthetic. Trendy materials often age poorly, both in terms of physical durability and visual appeal. A bright neon backsplash or high-gloss synthetic cabinet might look exciting today, but in three years, it will likely feel dated and out of place. Furthermore, a rustic design language relies heavily on authenticity—the use of materials that tell a story, show a natural patina, and evoke a sense of history and permanence.To avoid this costly error, anchor your kitchen with timeless, durable, and natural materials. Hardwood flooring, or high-quality engineered wood, brings an immediate sense of grounded warmth that synthetic alternatives simply cannot replicate. For countertops, consider honed granite, soapstone, or butcher block. These materials may require slightly more maintenance than quartz, but the gentle wear and tear they develop over time—the slight darkening of the wood, the soft patina of the stone—only adds to their rustic charm. Cabinetry should ideally be solid wood, finished in classic stains or muted, earthy paint tones like sage green, warm cream, or deep charcoal. Hardware is another crucial touchpoint; instead of sleek chrome, opt for aged brass, oil-rubbed bronze, or wrought iron pulls and knobs. These heavy, tactile materials feel substantial in the hand and instantly elevate the authenticity of the room. By investing in natural, timeless foundations, your kitchen will age gracefully, becoming more beautiful and cozy with every passing year.
5. Inadequate Storage and the Clutter ConundrumA kitchen can have the most beautiful cabinetry and the most expensive countertops in the world, but if it lacks sufficient and intelligent storage, it will quickly become a chaotic mess. Clutter is the antithesis of a relaxing, cozy dining environment. When spices are crammed into overflowing drawers, pots and pans are stacked precariously, and bulk ingredients are left out on the counters, the visual noise creates an underlying sense of stress. A common mistake is focusing purely on the exterior look of the cabinets while completely neglecting the internal organizational systems. Homeowners often opt for standard shelves in lower cabinets, which require awkward bending and reaching to access items pushed to the back, leading to disorganized chaos.To maximize your kitchen’s functionality and maintain its serene aesthetic, you must design your storage with intention. Incorporate deep, heavy-duty drawers for your lower cabinetry instead of standard doors with stationary shelves. Drawers allow you to pull the entire contents out into the light, making it incredibly easy to organize heavy cast iron skillets and stacks of rustic ceramic plates. Utilize vertical space by installing tall pantry cabinets equipped with pull-out wooden shelving. For a touch of rustic charm that also serves a practical purpose, consider adding a ceiling-mounted hanging pot rack made of forged iron or reclaimed wood. This not only frees up immense cabinet space but also puts your beautiful copper or enamel cookware on display, adding authentic texture to the room. Inside your drawers, use wooden dividers to keep utensils and flatware perfectly sorted. When everything has a designated, easily accessible home, maintaining a clean, inviting, and cozy kitchen becomes effortless.
6. Neglecting the Dining Area TransitionIn many modern homes, the kitchen and dining areas are part of a single, open-concept space. A frequent mistake is treating these two zones as entirely separate entities with disjointed design schemes. When the kitchen features a cozy, rustic vibe with dark woods and antique brass, but the adjacent dining table is sleek glass and modern chrome, the abrupt transition is jarring and ruins the cohesive flow of the home. The eye needs a harmonious path to travel from the preparation area to the space where the meal is actually enjoyed. Neglecting this transition makes the layout feel accidental rather than intentional, stripping away the comfort and unity that makes a house feel like a home.To bridge the gap and create a seamless flow, you must consciously pull elements from the kitchen into the dining area, and vice versa. If you have exposed wooden beams in the kitchen, echo that exact wood tone in the structure of your dining table or the legs of your dining chairs. Use complementary lighting fixtures; for instance, if you have industrial metal pendants over the kitchen island, a larger, slightly more ornate chandelier in the same metal finish over the dining table will connect the spaces beautifully. Textiles are also a fantastic tool for creating unity. Use linen window treatments, woven jute rugs under the dining table, and textured cotton seat cushions that complement the earthy color palette of your kitchen cabinetry. Even small touches, like a rustic wooden bowl placed in the center of the dining table that matches your cutting boards, can subtly signal to the brain that these spaces belong together. By harmonizing the aesthetic, you expand the feeling of coziness throughout the entire floor plan.
7. Forgetting the Personal TouchesThe final, and perhaps most tragic, mistake is designing a kitchen that looks like a pristine showroom but feels completely devoid of life and personality. In the quest for perfection, homeowners often sanitize their spaces, removing all personal artifacts, family heirlooms, and quirky decor items. A rustic kitchen is fundamentally rooted in history, family, and comfort. If the room lacks personal touches, it will feel sterile and uninviting, no matter how much reclaimed wood or warm lighting you incorporate. A kitchen should tell the story of the people who live, cook, and laugh within its walls.To infuse your kitchen with genuine warmth, proudly display items that have meaning to you. Dedicate a small section of open shelving to showcase your grandmother’s vintage mixing bowls, a collection of unique mugs you’ve gathered from your travels, or beautifully worn, handwritten recipe cards in a glass frame. Introduce life into the space with hardy indoor plants, such as a trailing pothos atop the refrigerator or a row of fresh, fragrant herbs growing in terracotta pots on the windowsill. Drape patterned, textured tea towels over the oven handle, and use a beautiful, heavy stoneware crock to hold your wooden cooking utensils next to the stove. Art also has a place in the kitchen; a small, moody landscape painting or a vintage botanical print leaned against the backsplash can instantly elevate the room’s character. These curated, personal layers transform a house into a home. By avoiding these seven common mistakes and implementing these thoughtful solutions, you will ensure your kitchen and dining space is not only highly functional but also a profoundly cozy, rustic sanctuary where everyone loves to gather.
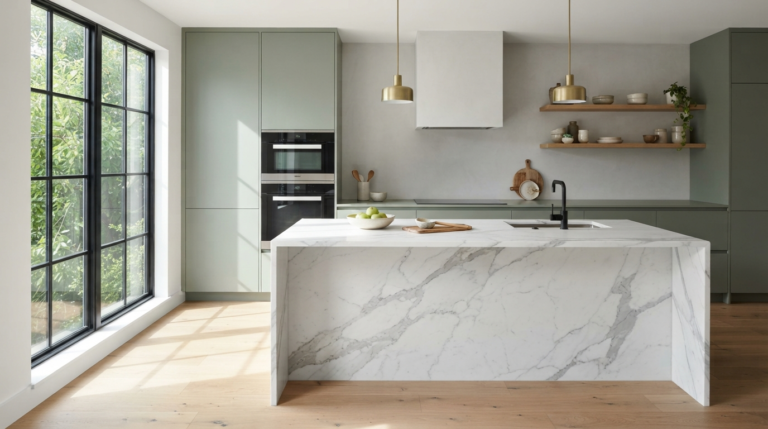
Discover the cutting-edge design trends transforming modern kitchens this year. From minimalist aesthetics to smart technology, elevate your culinary space.
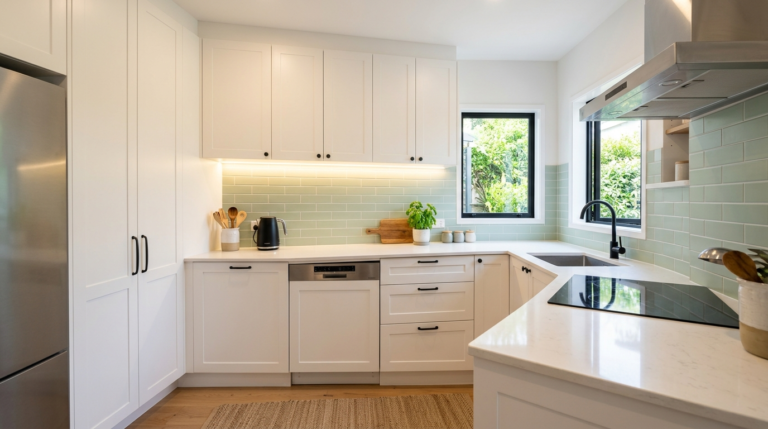
Struggling with a cramped cooking space? Discover the most common small kitchen decor mistakes and learn how to maximize your storage, light, and style.
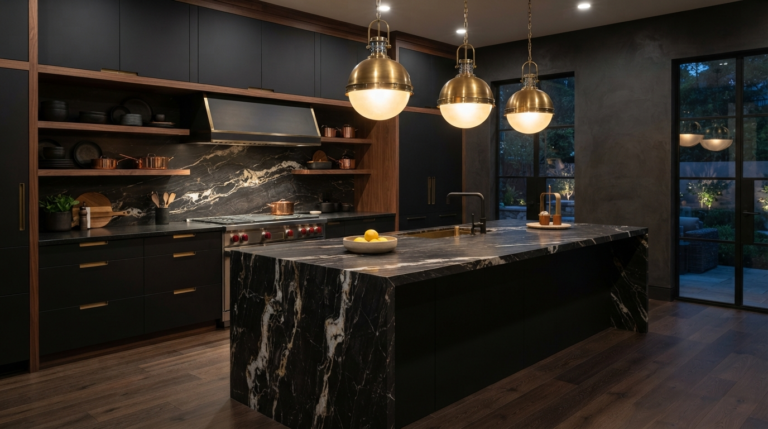
Explore the most breathtaking luxury trends for black and dark kitchens. From dramatic veined marble to matte cabinetry, discover how to design a moody masterpiece.
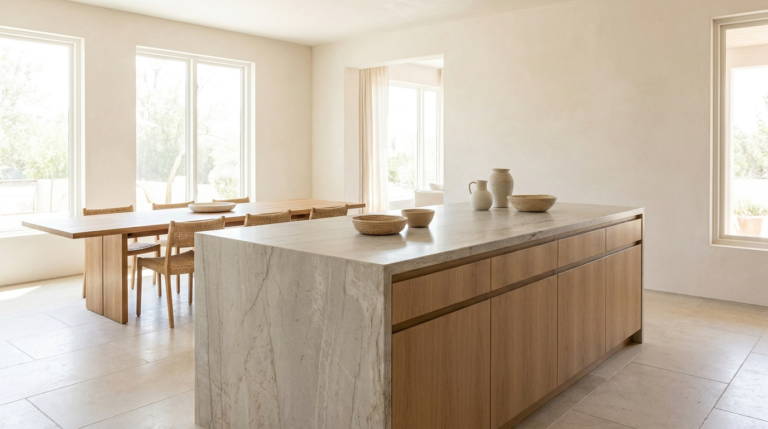
Discover the latest sustainable design trends for your kitchen and dining areas. Explore organic materials, minimalist layouts, and earthy color palettes.
Explore these absolutely gorgeous rustic and traditional kitchen ideas. From exposed wood beams to farmhouse sinks, bring timeless warmth to your home.