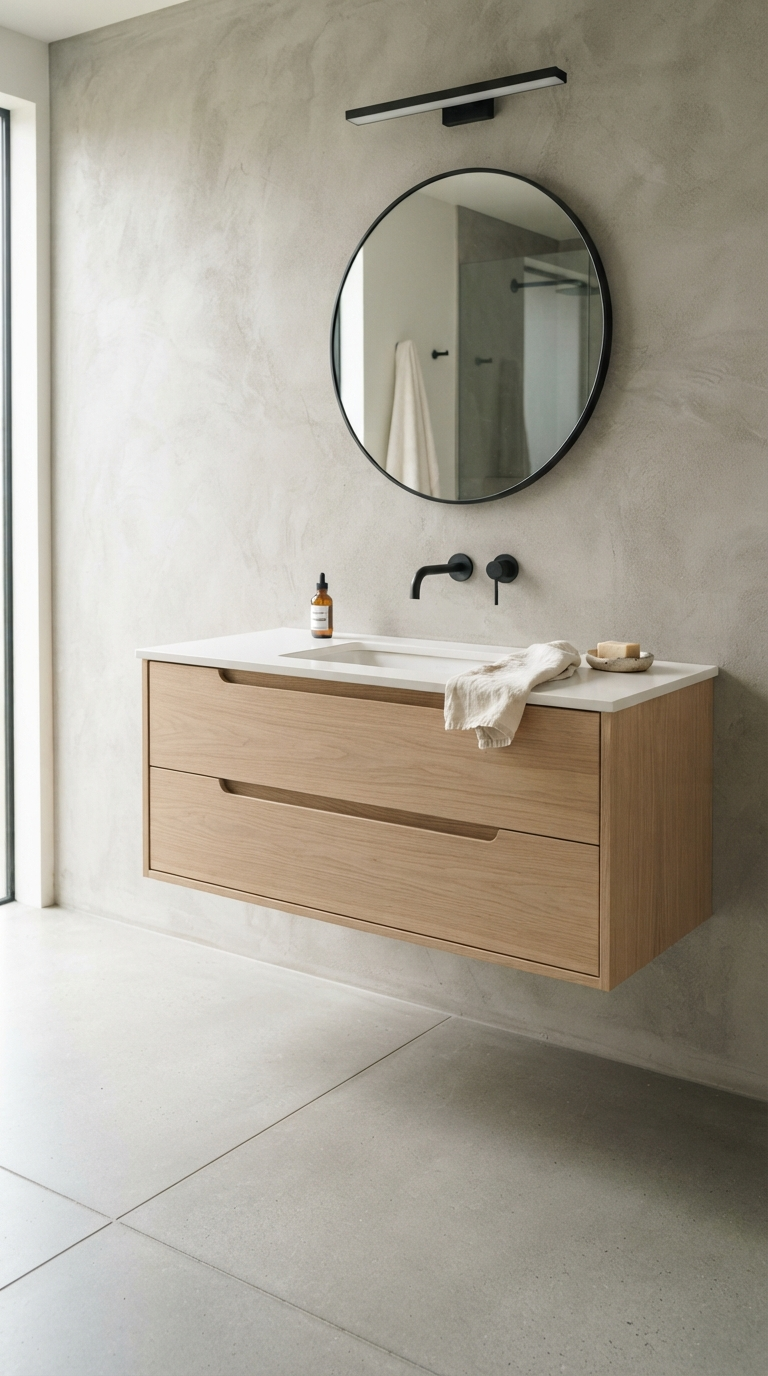
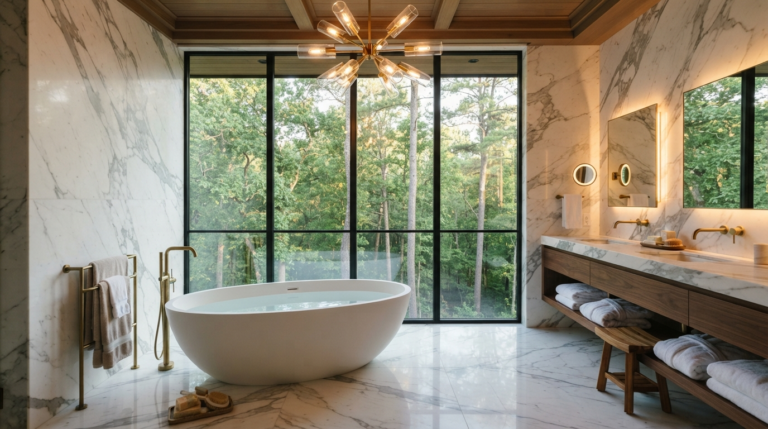
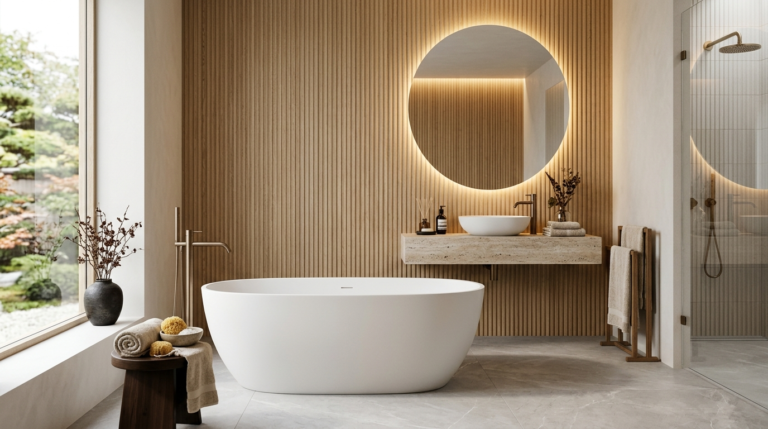
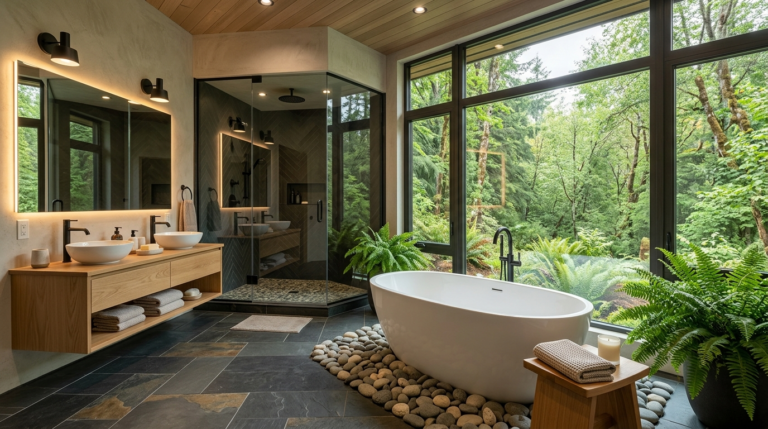
Designing a small bathroom or a compact combined laundry room can be an architectural puzzle. Because these spaces require so much hard working functionality within a highly limited footprint, even a tiny miscalculation can lead to a cramped layout, poor storage, and an uninspiring environment. In this classic editorial guide, we will analyze the seven most common mistakes homeowners make when designing small bathrooms and offer sophisticated, practical solutions to elevate your space into a luxurious, highly efficient oasis.Mistake 1: Choosing a Bulky, Oversized Floor-Mounted VanityThe absolute fastest way to make a small bathroom feel claustrophobic is to install a heavy, floor-mounted traditional vanity that eats up precious floor space. When a massive cabinet sits solidly on the floor, it breaks up the continuous visual plane, drawing the eyes downward and emphasizing the narrowness of the room.The Fix: Replace it with an elegant, wall-hung floating vanity. By lifting the cabinetry completely off the ground, you expose the bathroom tile underneath, which instantly fools the brain into perceiving the space as wider and more open. Choose a design featuring deep, soft-close drawers rather than doors, allowing you to maximize internal storage efficiency for toiletries and fresh linens.
Mistake 2: Neglecting the Critical Importance of Tiered LightingMany small bathrooms suffer from the ‘interrogation room’ effect: a single, harsh overhead light fixture that casts deep shadows under your eyes and nose. This makes the space feel dark, uninviting, and incredibly difficult to use for daily grooming tasks like shaving or applying makeup.The Fix: Implement a classic, tiered lighting layout. Supplement your soft overhead ambient ceiling lights with elegant wall sconces positioned at eye level on either side of the vanity mirror. This creates a balanced cross-illumination that eliminates shadows completely. For a high-end editorial touch, add a dimmable LED backlit mirror to introduce a soft, atmospheric layer of accent lighting.
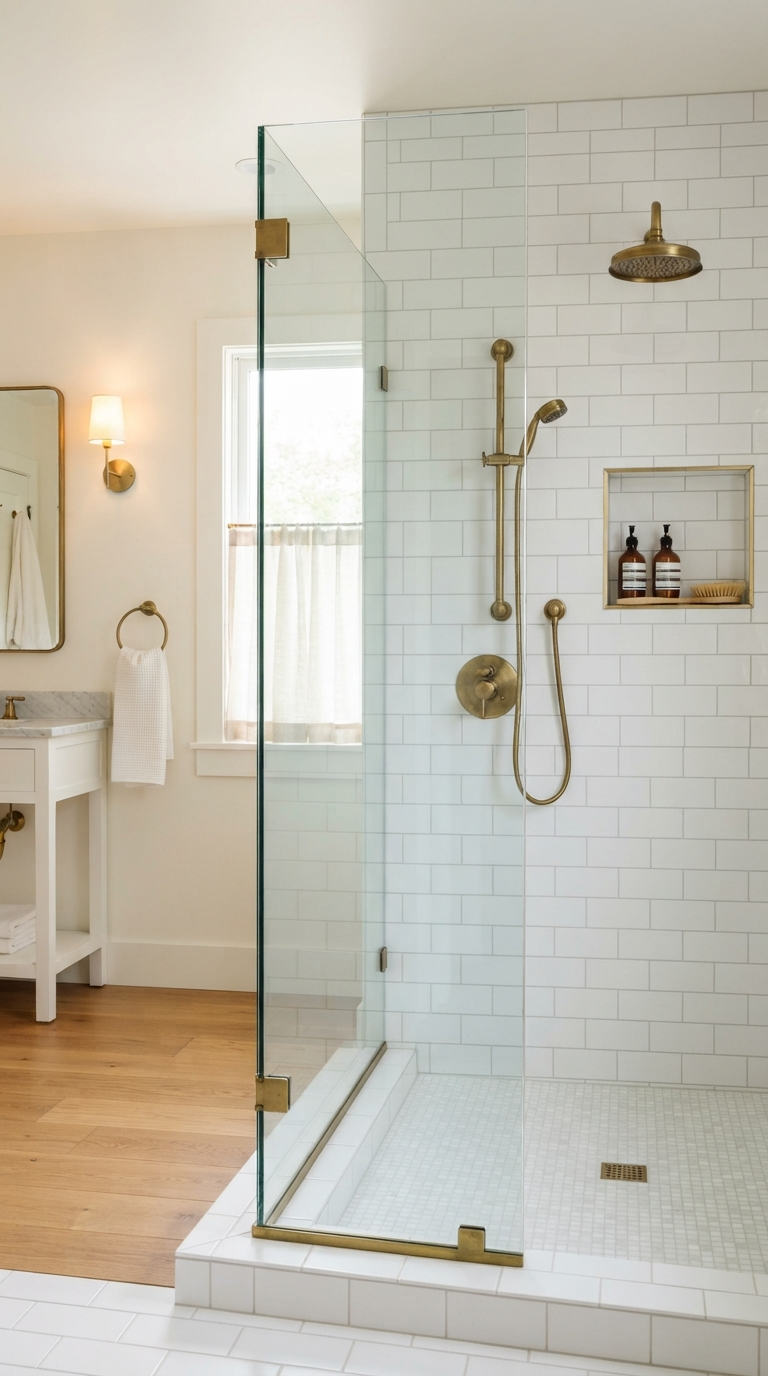
Mistake 3: Cutting Off the Space with Textured, Opaque Shower CurtainsUsing a dark or heavy opaque fabric shower curtain in a compact bathroom acts like a solid wall, cutting the room completely in half. It isolates the shower footprint from the rest of the space, making an already small room feel like a tiny box and blocking the flow of natural daylight.The Fix: Opt for a seamless, custom frameless glass shower panel. Clear glass allows the eye to travel completely uninterrupted from one side of the bathroom to the other, incorporating the entire shower area into the room’s visual footprint. If you prefer a tub-shower combination, a simple hinged glass screen provides excellent water protection while keeping the layout open, bright, and airy.
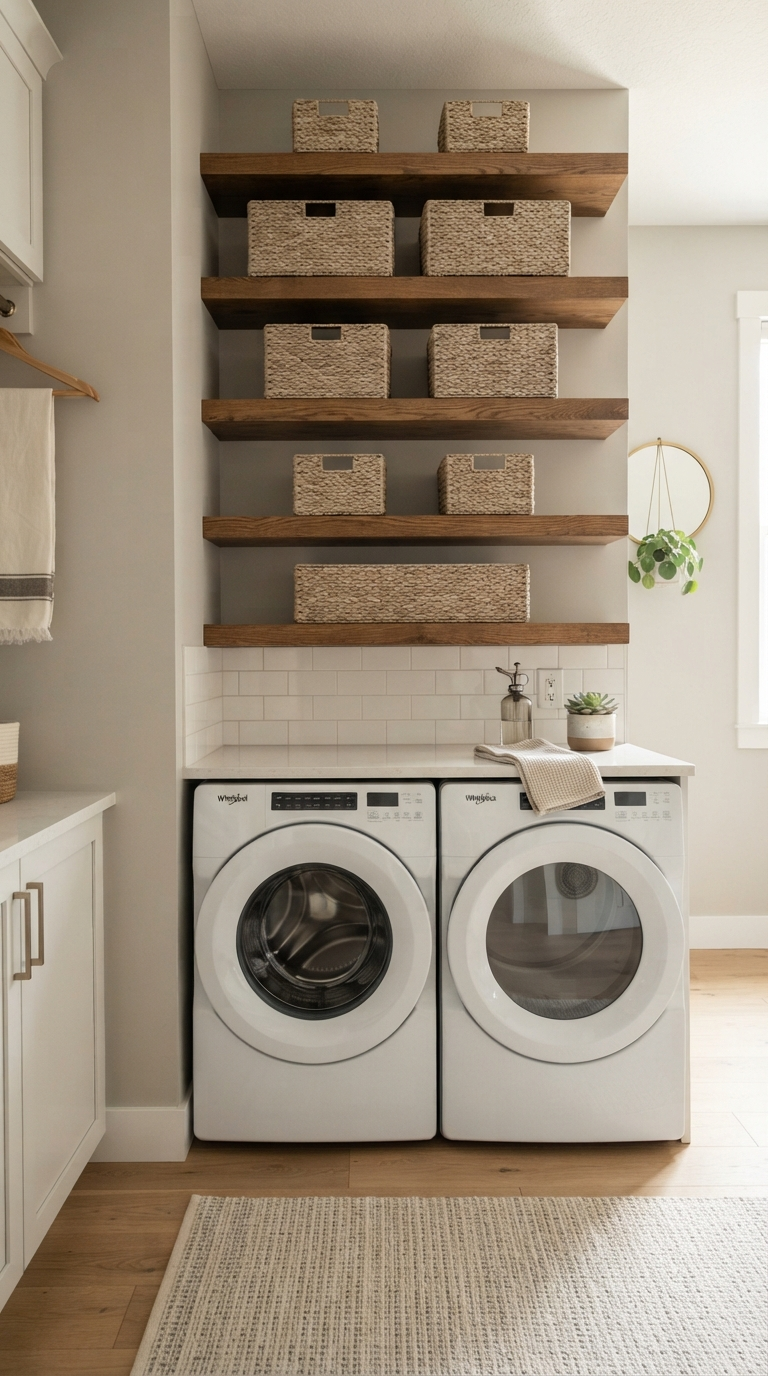
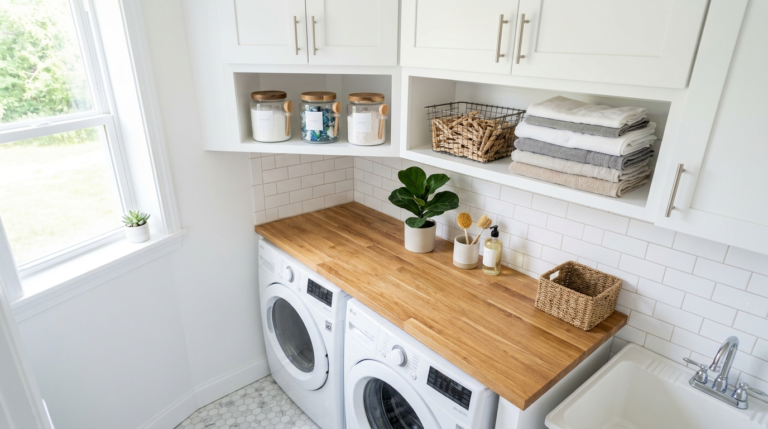
Mistake 4: Overlooking Crucial Vertical Storage in Laundry AreasWhen a bathroom shares its footprint with laundry appliances, storage chaos often ensues. Homeowners frequently focus entirely on floor level storage, leaving the expansive vertical wall space above the washer and dryer completely vacant while laundry detergents and clutter pile up on the counter pads.The Fix: Build a sleek, floor-to-ceiling vertical cabinet tower or install a series of rich wood floating shelves directly above your front-loading appliances. Group your laundry essentials into uniform canvas bins or ceramic crocks. This utilizes every single inch of vertical wall space, keeping ugly detergent jugs hidden away while ensuring everything you need remains within arm’s reach.
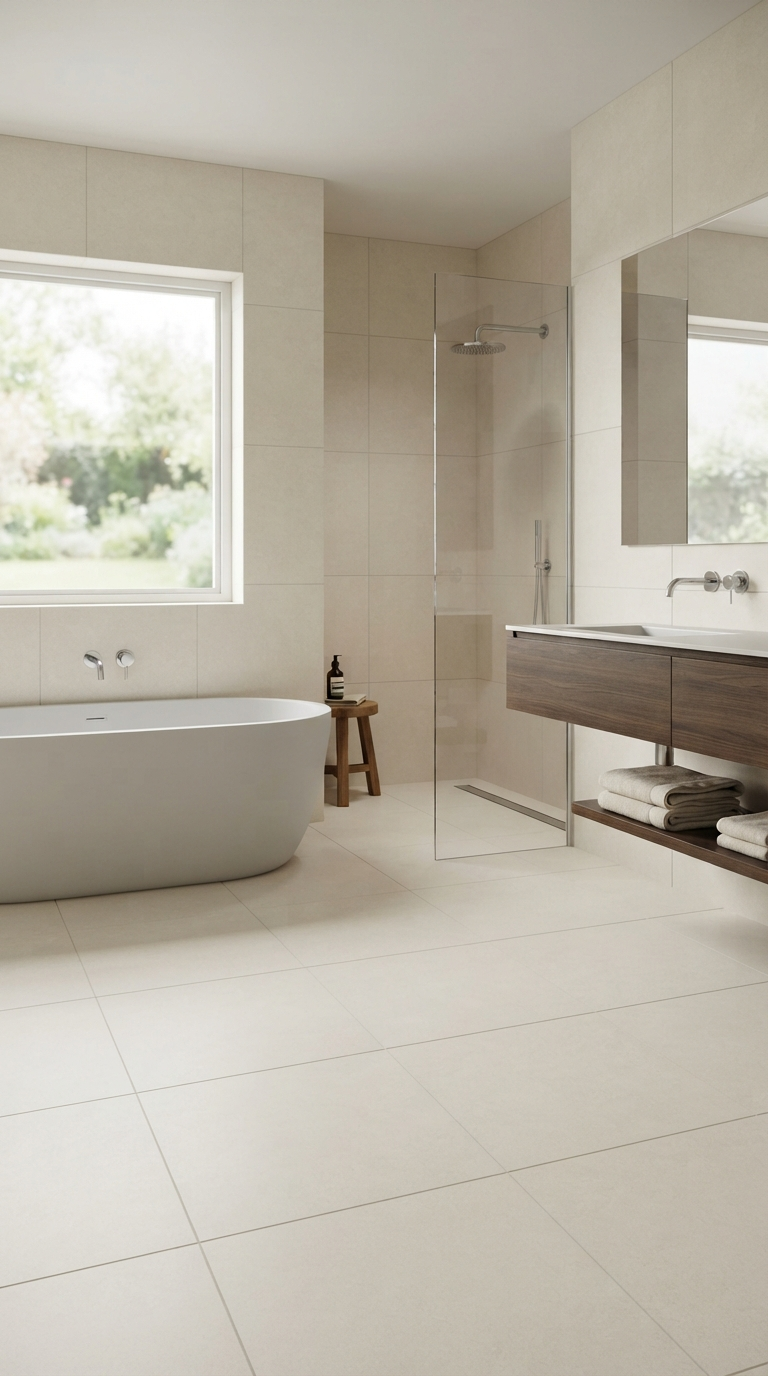
Mistake 5: Selecting Small, Busy Tiles for Floors and WallsThere is a common misconception that small bathrooms require small tiles. In reality, utilizing tiny mosaic tiles across large surfaces creates a dense grid of grout lines. This excessive visual noise can make the walls feel like they are closing in on you, giving the space a cluttered, frantic appearance.The Fix: Embrace large-format porcelain or marble tiles, such as 12×24 inches or larger. Fewer grout lines mean a cleaner, more continuous surface that flows smoothly across the floor and up the walls. Match your grout color closely to the tile tone to minimize contrast, creating a clean, seamless, wrap-around effect that feels incredibly high-end and spacious.
Mistake 6: Forgetting to Plan for Adequate Concealed VentilationA beautiful bathroom design can be ruined quickly by moisture buildup, peeling paint, and damp odors caused by improper ventilation. Many people settle for loud, inefficient extractor fans that they rarely want to turn on, leading to long-term humidity issues that damage cabinetry and wall finishes.The Fix: Prioritize an ultra-quiet, high-capacity ventilation fan hidden seamlessly in the ceiling architecture. Look for models equipped with built-in humidity sensors that automatically activate when steam rises, running quietly until the air is completely dry. This keeps your classic editorial bathroom feeling crisp, fresh, and pristine for years to come.
Unlock the secrets to maximizing space and elevating style in a compact bathroom. This step-by-step guide helps you create a premium, luxurious oasis at home.
Transform your daily routine by designing a luxurious spa bathroom. Explore premium materials, elegant fixtures, and serene touches for your personal oasis.
Avoid costly design errors with our guide to common bathroom decor mistakes. Learn how to transform your bathroom into a functional, beautiful spa oasis.
Maximize your laundry room! This guide covers 10 innovative ways to save space, get organized, and make the most of every inch in your compact laundry area.
Transform your standard bathroom into a luxurious spa-like retreat. Explore these stunning design ideas, soothing color palettes, and tranquil upgrades.
Stop making these common small bathroom design mistakes! Learn how to maximize your space and create a luxurious, premium feel without major renovations.